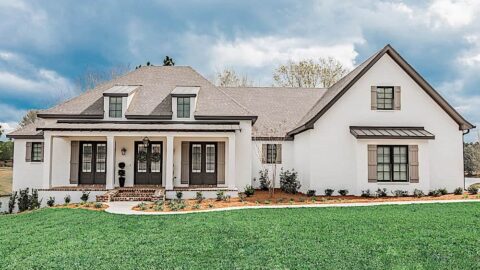
Specifications
- Area: 4,105 sq. ft.
- Bedrooms: 4
- Bathrooms: 4.5+
- Stories: 1
- Garages: 3
Welcome to the gallery of photos for a Contemporary Craftsman house plan with a Large Outdoor Living Room. The floor plan is shown below:


This modern Craftsman-style home plan features 4 bedrooms, 4 full baths, 2 half baths, and 4,105 square feet of inviting living space.
The 3-car garage offers 948 square feet of parking convenience, equipped with an 18′ x 8′ overhead door and a 9′ x 8′ overhead door.
In the rear, a 746-square-foot covered patio provides a relaxing outdoor retreat, complete with an outdoor fireplace.
At the heart of the home, the open-concept shared living areas flow seamlessly.
The dining room, illuminated by three large windows, creates a bright and welcoming atmosphere, while a nearby door leads to a vaulted covered patio with a built-in summer kitchen and fireplace—perfect for outdoor gatherings.
The kitchen is a standout feature, offering two oversized islands, a walk-in pantry, and clear sightlines to the dining and great rooms.
For productivity, retreat to the serene home office, or enjoy downtime in the game room with convenient outdoor access for entertaining.
The master suite serves as a private sanctuary, complete with a luxurious 5-fixture bath, a walk-in shower, and direct access to the outdoors.
Three additional bedrooms are thoughtfully placed throughout the home to ensure privacy for all.
Source: Plan 25436TF
You May Also Like:
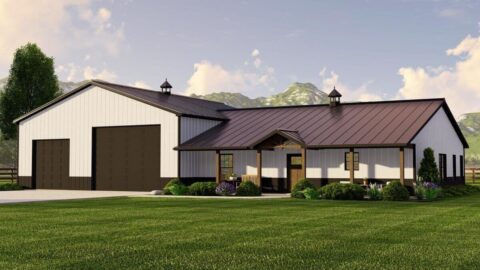
Single-Story, 2-Bedroom Barndominium Home With Oversized Garage (Floor Plan)
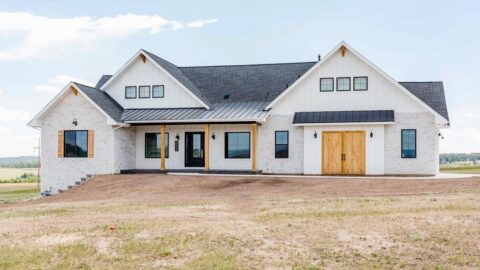
Exclusive Open Concept New American Farmhouse with Home Office (Floor Plan)
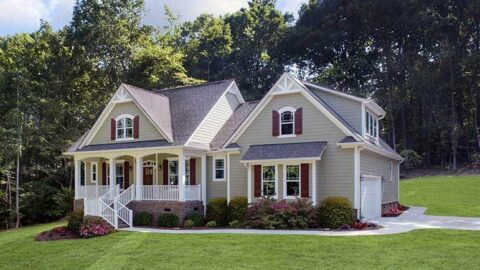
The Sawyer Simple Modern Farmhouse With 3 Bedrooms & 2 Bathrooms (Floor Plans)
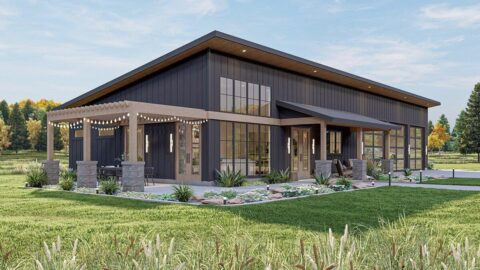
2-Bedroom Barndominium-Style House with Covered Patio and 3-Car Garage (Floor Plans)
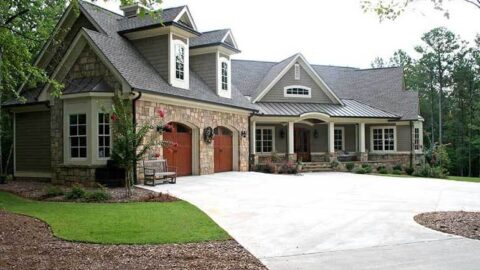
Single-Story, 4-Bedroom The Richelieu (Floor Plan)
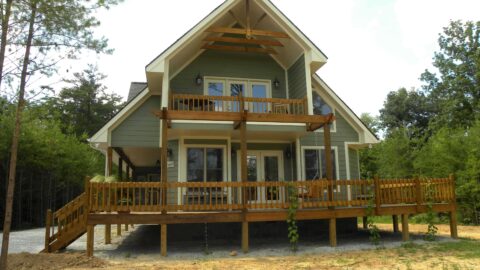
Double-Story, 3-Bedroom A-Frame Cabin House With Wraparound Porch (Floor Plan)
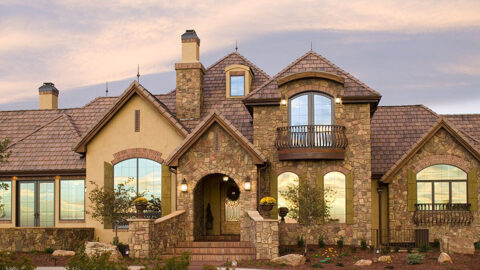
Palatial French Country Home (Floor Plans)