Specifications
- Area: 1,671 sq. ft.
- Bedrooms: 4
- Bathrooms: 2
- Stories: 1
- Garages: 2
Welcome to the gallery of photos for a single-story, four-bedroom Cottage with Main Floor Master. The floor plan is shown below:
 Main level floor plan
 Front exterior view of the Cottage with Main Floor Master
 Scenic Rear View, Featuring a Sparkling Pool as the Perfect Backyard Oasis
 Inviting living room adorned with cabinets, a cozy fireplace, and a charming round wooden table
 Stylish Kitchen Center Island with Cabinet Storage.
 The center kitchen island features cabinets, a double sink, and essential appliances.
Discover the charm of this delightful Cottage-style home infused with Craftsman influences.
Offering a total of 1,671 square feet of comfortable living space, this one-story floor plan is thoughtfully designed to accommodate your needs.
Boasting four bedrooms, it provides ample space for relaxation, rest, and personalization.
Source: Plan 109-1200
You May Also Like:
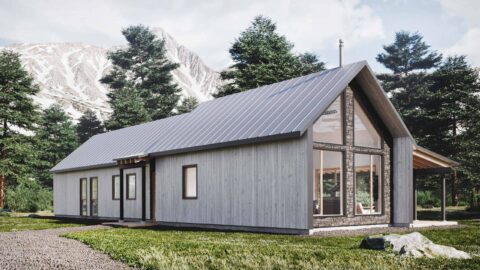
Single-Story, 2-Bedroom Scandinavian-Style House With 2 Bathrooms (Floor Plan)
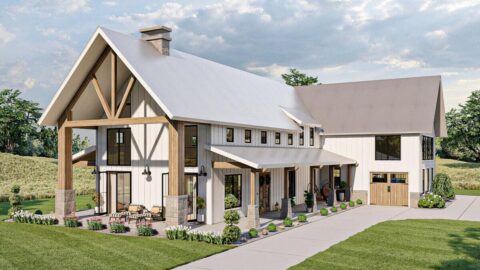
Double-Story, 4-Bedroom Modern Farmhouse Barndominium with Large Bonus Room over Garage (Floor Plan)
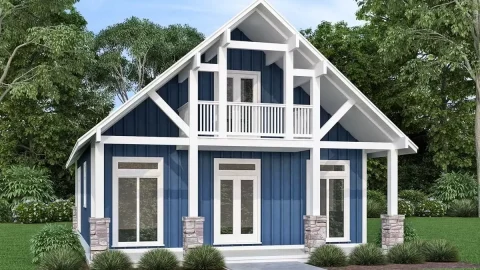
Double-Story, 3-Bedroom Compact Cottage House (Floor Plans)
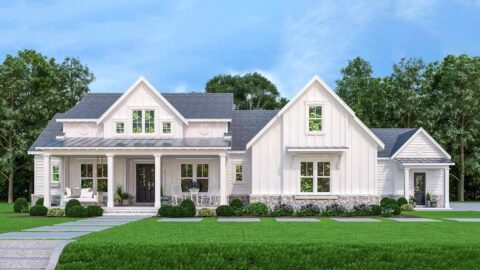
Impressive Modern Farmhouse with In-Law Suite (Floor Plans)
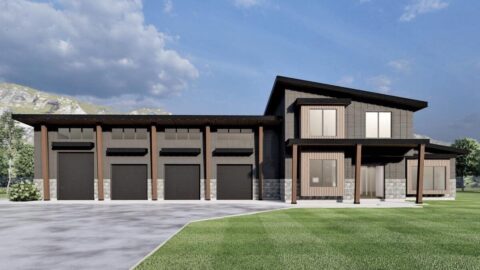
Double-Story, 3-Bedroom Modern Barndominium-Style House with 4-Car Garage and Workshop (Floor Plan)
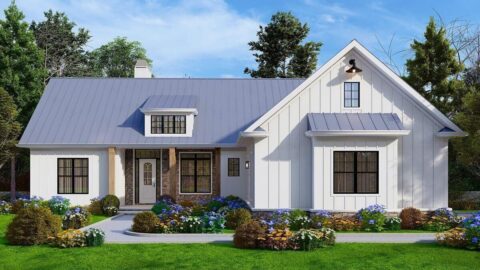
New American-Style Country Farmhouse With Vaulted Rear Covered Porch & 2-Car Garage (Floor Plans)
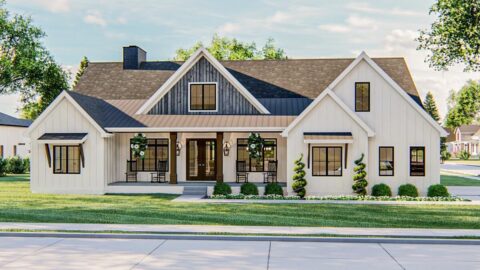
Modern Farmhouse With A Fantastic Master Suite (Floor Plan)