Specifications
- Area: 1,370 sq. ft.
- Bedrooms: 3
- Bathrooms: 2
- Stories: 2
- Garages: 0
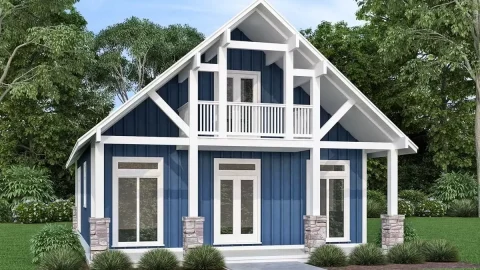
Welcome to the gallery of photos for a double-story, three-bedroom A-frame cabin house. The floor plans are shown below:


Introducing the ideal dwelling for your needs—a picturesque A-frame-inspired cabin offering three bedrooms and 1,370 square feet of comfortable living space.
Radiating vacation vibes and featuring an enchanting exterior, this charming abode beckons.
Step inside to discover a capacious living area adorned with vaulted ceilings, accompanied by an open kitchen complete with a peninsula/eating bar.
Among the three bedrooms lies a master suite, complete with its own private bath.
Whether you seek a primary residence or a weekend escape, this cabin fulfills both desires.
Source: Plan # 160-1015
You May Also Like:

Single-Story, 3-Bedroom Cherokee Country House With 2 Bathrooms (Floor Plan)
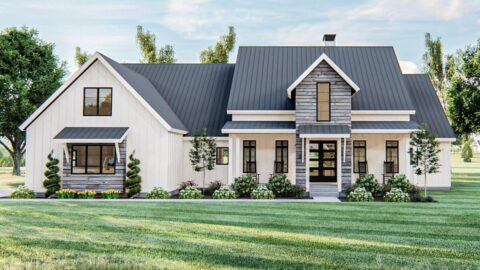
Modern Farmhouse with Optional Lower Level Sport Court (Floor Plans)

Single-Story, 3-Bedroom Mountain Craftsman House With Bonus Room Option (Floor Plan)
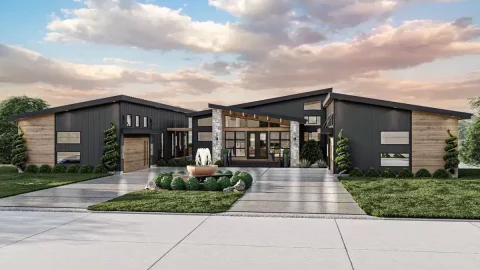
2-Bedroom Luxurious Modern Home with Private Apartment Suite and Basement Expansion Option (Floor Pl...
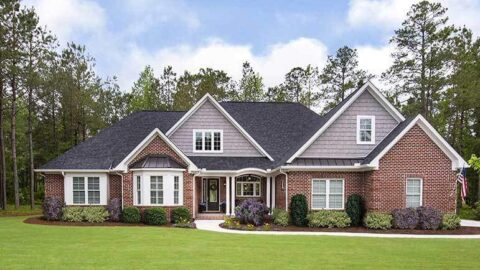
4-Bedroom The Charlton: Home with European Influences (Floor Plan)
Double-Story, 3-Bedroom Compact Cottage House (Floor Plans)
Double-Story, 4-Bedroom The Drayton Hall Old World-Style Home (Floor Plans)