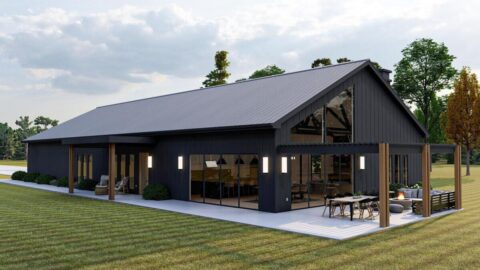
Specifications
- Area: 1,783 sq. ft.
- Bedrooms: 2
- Bathrooms: 2
- Stories: 1
- Garages: 2
Welcome to the gallery of photos for a single-story, 2-bedroom Barndominium Home with Oversized Garage. The floor plan is shown below:
[maxbutton id=”1″ url=”https://www.jdoqocy.com/click-9305362-13800729?url=https%3A%2F%2Fwww.architecturaldesigns.com%2Fhouse-plans%2F2-bed-barndominium-with-oversized-garage-workshop-135109gra&cjsku=135109″]
 Main Floor Plan
[maxbutton id=”1″ url=”https://www.jdoqocy.com/click-9305362-13800729?url=https%3A%2F%2Fwww.architecturaldesigns.com%2Fhouse-plans%2F2-bed-barndominium-with-oversized-garage-workshop-135109gra&cjsku=135109″]
 Front view of the Barndominium Home with Oversized Garage
 The porch with wooden panels and columns.
 There are two garages accompanied by a concrete driveway.
 Angled view featuring white sidewalls.
 A porch with pristine white side walls.
 The porch is adorned with white side walls and wooden panels, along with columns.
 The striking nighttime scene showcases the captivating Barndominium Home, accompanied by its expansive and generously proportioned garage.
 The Barndominium Home with an Oversized Garage is beautifully illuminated in the nighttime.
 Behold the breathtaking sight of the Barndominium Home, accompanied by its generously spacious garage.
 The picturesque sight of the Barndominium Home featuring an expansive garage is revealed under the morning sky.
 Enjoy the picturesque sight of the Barndominium Home, accompanied by its impressive Oversized Garage, in the morning light.
 The Barndominium Home with an Oversized Garage presents a captivating morning vista.
[maxbutton id=”1″ url=”https://www.jdoqocy.com/click-9305362-13800729?url=https%3A%2F%2Fwww.architecturaldesigns.com%2Fhouse-plans%2F2-bed-barndominium-with-oversized-garage-workshop-135109gra&cjsku=135109″]
Barndominiums can enhance work-life balance by integrating a living space with a dedicated workspace or shop, catering to self-employed homeowners.
The design incorporates a spacious garage measuring 1,734 square feet, positioned on the left side, and equipped with two large overhead doors (measuring 10′ by 10′ and 16′ by 12′).
Upon entering the main home, a welcoming 6′-deep front porch invites you in.
Inside, the kitchen seamlessly transitions into the dining area and great room, creating a harmonious flow.
Through a multi-panel glass door, you can retreat to the covered porch, where you can enjoy picturesque views while being sheltered from the elements.
The master bedroom boasts a walk-in closet and an attached bathroom with a tile shower. The second bedroom also features a walk-in closet and is conveniently situated across from a full bathroom.
The exterior of the barndominium is adorned with corrugated metal siding, lending it a distinctive aesthetic.
Source: Plan 135109GRA
You May Also Like:
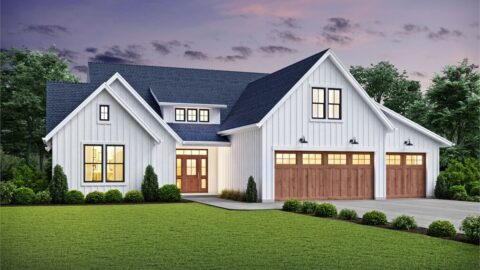
Single-Story, 3-Bedroom Jacksonville Farm House Style House (Floor Plan)
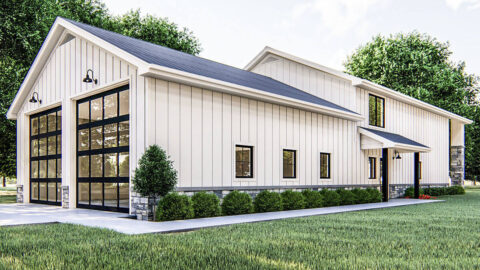
Double-Story, 3-Bedroom Post Frame Barndominium House with Space to Work and Live (Floor Plan)
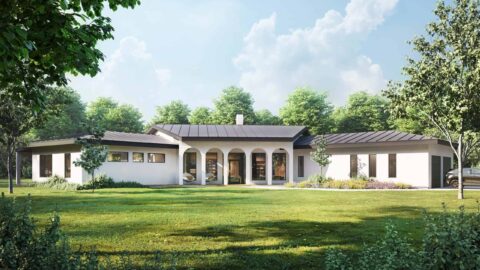
Single-Story, 3-Bedroom Contemporary-Style Home With 2 Covered Porches & 2-Car Garage (Floor Plan)
The Braxton: Two-story house with a stunning Craftsman facade (Floor Plans)
Single-Story, 3-Bedroom Modern Farmhouse (Floor Plans)
Double-Story, 4-Bedroom Oahu Luxury Coastal-Style House With 3-Car Garage (Floor Plans)
Double-Story, 4-Bedroom Black Nugget Lodge With 4 Full Bathrooms & 1 Garage (Floor Plans)