Specifications
- Area: 3,246 sq. ft.
- Bedrooms: 5
- Bathrooms: 3.5
- Stories: 1
- Garages: 2
Welcome to the gallery of photos for a single-story, five bedroom Barn Style with Mud Room. The floor plans are shown below:
 Main Floor Plan
 Sketch of the Barn Style with Mud Room.
 The front view showcases a striking wooden front door complemented by sturdy wooden columns, adding a touch of elegance to the entrance. The property also boasts two spacious wooden garages accompanied by a well-maintained concrete driveway.
Prepare to be enchanted by this magnificent barn-inspired country home, also known as a barndominium.
Its design incorporates materials that perfectly complement its style, such as a metal roof and exterior walls, along with a charming porch adorned with rustic vaulted timber framing.
With 3,246 square feet of heated and cooled living space, this luxurious one-story dwelling is brimming with exceptional features, including:
- A generously sized walk-in kitchen pantry
- An expansive laundry/mudroom with a convenient sink
- A central pass-through fireplace in the Great Room
- A sprawling master bedroom with a spacious walk-in closet
- A dog-washing station for your furry companions
Source: Plan 193-1217
You May Also Like:
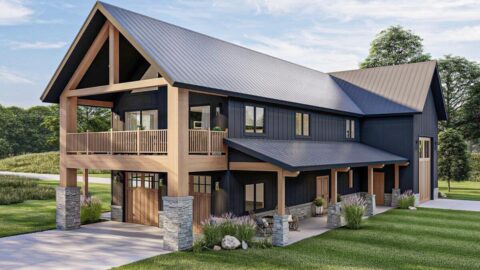
Double-Story, 2-Bedroom Barndominium-Style Carriage House (Floor Plans)
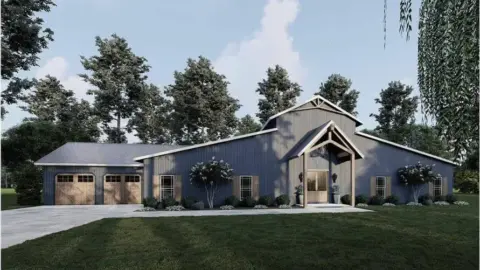
Single-Story, 5-Bedroom Barn Style Home with Mud Room (Floor Plan)
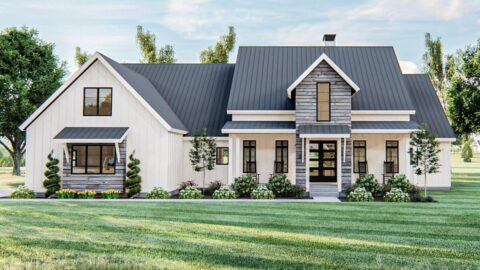
Modern Farmhouse with Optional Lower Level Sport Court (Floor Plans)
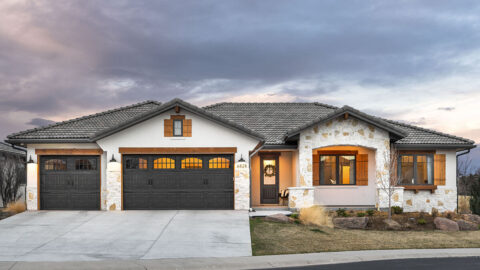
Tuscan Ranch Home with Option to Finish Basement (Floor Plans)

Single-Story, 2-Bedroom Barndominium With Drive-Through Shop (Floor Plan)
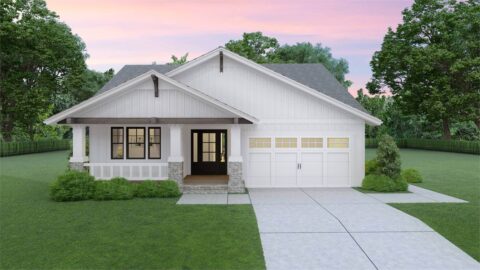
3-Bedroom Hollybush Exclusive Craftsman House (Floor Plans)
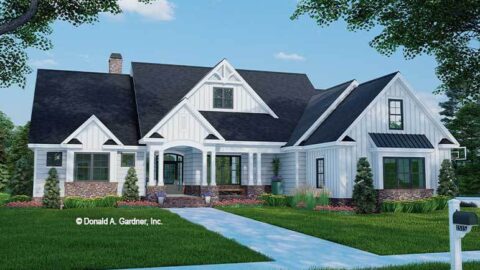
4-Bedroom The Thurman Modern Ranch Farmhouse (Floor Plans)