Specifications
- Area: 2,003 sq. ft.
- Bedrooms: 2
- Bathrooms: 2
- Stories: 1.5
- Garages: 0
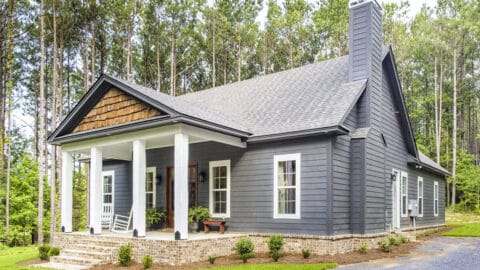
Here is the house plan for a Lakeside Cabin Home with two bedrooms, two bathrooms, and vaulted ceilings. The floor plans are shown below:


Here’s one modification of this house plan that resembles a wooden style cabin:


Shown below is another modification of this house plan that features an enclosed sunroom in lieu of a porch:


As soon as you lay eyes on this home, thoughts of rest and relaxation instantly take hold. The country cabin design, coupled with its striking vaulted ceilings, creates an ideal setting for a vacation retreat.
Upon entering, the long front porch welcomes you into a space that exudes openness.
The expansive family room seamlessly connects with the spacious kitchen, allowing for effortless interaction.
Abundant natural light streams in through the large windows, infusing the home with a warm and inviting ambiance, complemented by the comforting presence of a fireplace.
Boasting 2,033 living square feet, this plan encompasses two bedrooms and two bathrooms, ensuring ample space for your comfort and convenience.
Source: Plan # 196-1013
You May Also Like:
Single-Story, 3-Bedroom Rustic Ranch Home With Cathedral Ceilings And A Broad Front Porch (Floor Pla...
Single-Story Weekend Mountain Escape (Floor Plan)
Single-Story, 3-Bedroom Modern Lake House with Lower Level Rec Room (Floor Plans)
Single-Story, 2-Bedroom Craftsman Home with Vaulted Great and Dining Rooms (Floor Plans)
3-Bedroom The Beauxville: Charming cottage house with a small footprint (Floor Plans)
Double-Story, 4-Bedroom The Vandenberg: Craftsman home with a walkout basement (Floor Plans)
Exclusive Home with Bonus 5th Bedroom above Angled Garage (Floor Plans)