Specifications
- Area: 4,284 sq. ft.
- Bedrooms: 4-6
- Bathrooms: 4.5-5.5
- Stories: 1-2
- Garages: 3
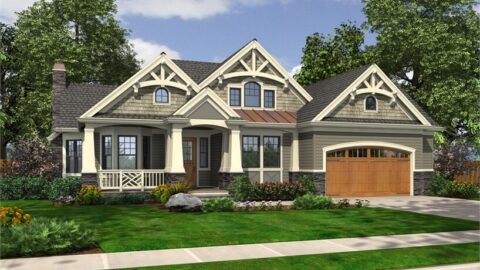
Welcome to the gallery of photos for a Mountain Craftsman home with an owner’s suite, a bonus room, and a three-car garage. The floor plans are shown below:
[maxbutton id=”1″ url=”https://www.anrdoezrs.net/click-100861967-13800729?url=https%3A%2F%2Fwww.architecturaldesigns.com%2Fhouse-plans%2Fmountain-craftsman-home-plan-with-main-level-owner-s-suite-444080gdn&cjsku=444080″]


[maxbutton id=”1″ url=”https://www.anrdoezrs.net/click-100861967-13800729?url=https%3A%2F%2Fwww.architecturaldesigns.com%2Fhouse-plans%2Fmountain-craftsman-home-plan-with-main-level-owner-s-suite-444080gdn&cjsku=444080″]


[maxbutton id=”1″ url=”https://www.anrdoezrs.net/click-100861967-13800729?url=https%3A%2F%2Fwww.architecturaldesigns.com%2Fhouse-plans%2Fmountain-craftsman-home-plan-with-main-level-owner-s-suite-444080gdn&cjsku=444080″]
This Mountain Craftsman home plan achieves a harmonious integration with the natural surroundings by combining stone and shake materials, creating an earthy ambiance.
To take full advantage of the scenic views, a sequence of bay windows graces the rear of the home plan, ensuring that every room offers an optimal vantage point.
The main level presents an expansive great room, a captivating octagonal dining room, a generously-sized gourmet kitchen, a versatile bedroom/study, and a luxurious owner’s suite featuring a breathtaking master bath.
Above the 3-car garage, there is an additional 824 sq. ft. bonus room, providing a flexible space for the family to utilize and enjoy.
On the lower level, a spacious rec room awaits, complete with a cozy fireplace and a convenient wet bar. Accompanying this area are three bedroom suites, each offering comfort and privacy.
You May Also Like:
Double-Story, 3-Bedroom House With 2-Car Garage (Floor Plans)
Country Home with 3 Bedrooms Above 3-Car Garage (Floor Plans)
Single-Story, 2-Bedroom Scandinavian-Style House With 2 Bathrooms (Floor Plan)
3-Bedroom Cool Meadow Farm - Beautiful Farmhouse Style (Floor Plans)
Double-Story, 5-Bedroom The Hollowcrest (Floor Plan)
Double-Story Transitional House with Laundry On Both Floors (Floor Plans)
Mountain Craftsman House with Lower Level Expansion (Floor Plans)