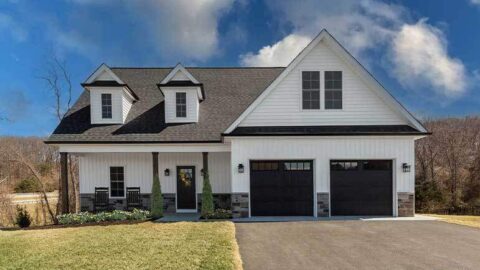
Specifications
- Area: 2,157 sq. ft.
- Bedrooms: 3
- Bathrooms: 2.5
- Stories: 2
- Garage: 2
Welcome to the gallery of photos for The Whitcomb: Hillside-Walkout Dream Home with a View. The floor plans are shown below:


This hillside walkout home plan exudes timeless charm with its abundance of thoughtful details. As you step onto the main level, a gracefully curved ceiling in the form of a barrel vault greets guests, setting a stylish tone for the foyer.
The seamless integration of the kitchen, great room, and dining room creates a harmonious flow while preserving individual spaces through the strategic placement of columns.
For added convenience, the master suite is situated on the first floor of this home plan. Descending downstairs, you’ll find a spacious rec room and two additional bedrooms, each featuring a generous walk-in closet.
Source: Plan # W-1218-D
You May Also Like:
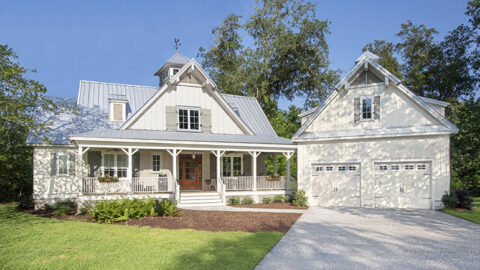
2-Bedroom The Gloucester: Modern Farmhouse (Floor Plans)
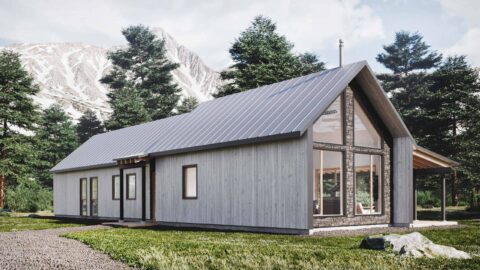
Single-Story, 2-Bedroom Scandinavian-Style House With 2 Bathrooms (Floor Plan)
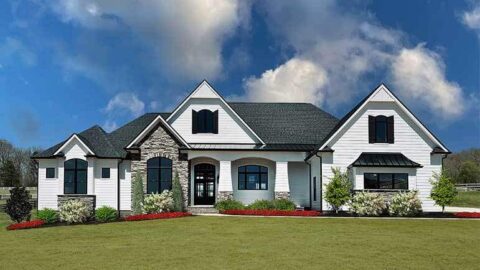
4-Bedroom The Chesnee: One-Story Craftsman House (Floor Plans)
Single-Story, 4-Bedroom The Richelieu (Floor Plan)
Double-Story European-Style House With 2-Car Garage & Lower-Level Apartment Option (Floor Plans)
3-Bedroom The Beauxville: Charming cottage house with a small footprint (Floor Plans)
Single-Story, 4-Bedroom Exclusive House with Brick Exterior, Home Office and Great Outdoor Space (Fl...