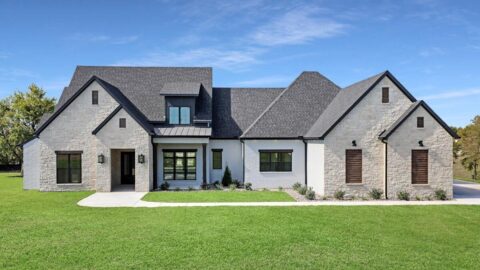
Specifications
- Area: 1,974 sq. ft.
- Bedrooms: 3
- Bathrooms: 2
- Stories: 1
- Garages: 1
Welcome to the gallery of photos for the single-story, three-bedroom The Englebreit small country house. The floor plans are shown below:


Presenting a humble floor plan with a charming country exterior, this unassuming home design exudes warmth and comfort.
The dining room and great room are elevated by elegant tray ceilings, adding a touch of sophistication.
Connecting seamlessly to the great room is a practical kitchen pass-thru, while French doors in both the great room and breakfast area provide easy access to the inviting rear porch.
Inside the master bedroom, an arch within the tray ceiling beautifully frames a window, creating a delightful focal point.
Additional bedrooms are separated by a full bath, ensuring privacy and convenience.
Source: Plan # W-929
You May Also Like:
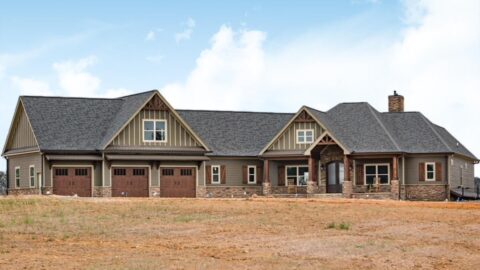
Charming Country Craftsman Home with Bonus Over Garage (Floor Plans)
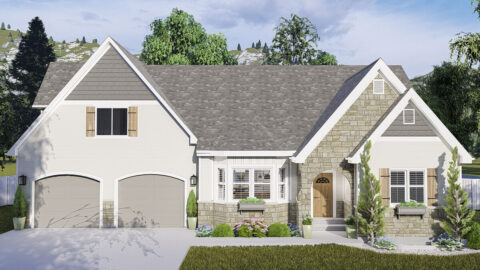
Double-Story European-Style House With 2-Car Garage & Lower-Level Apartment Option (Floor Plans)
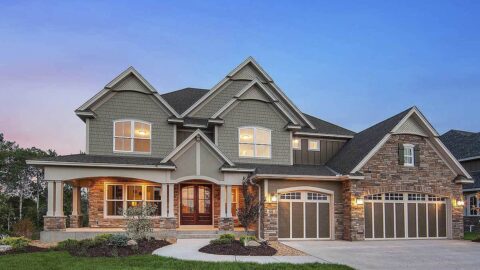
Exclusive Craftsman House With Amazing Great Room (Floor Plan)
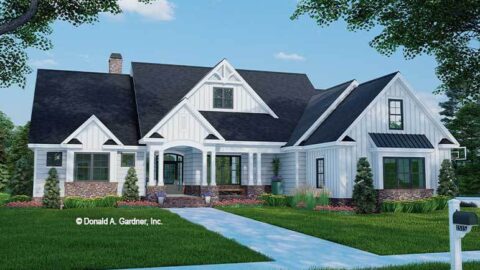
4-Bedroom The Thurman Modern Ranch Farmhouse (Floor Plans)
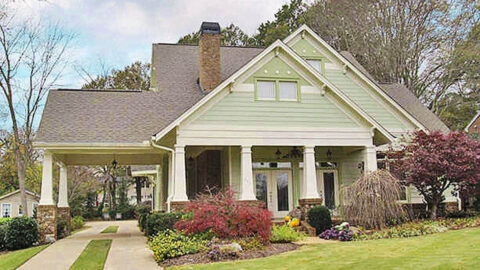
Single-Story, 3-Bedroom Cute Bungalow Cottage Home With 2 Bathrooms & Detached Garage (Floor Plans)
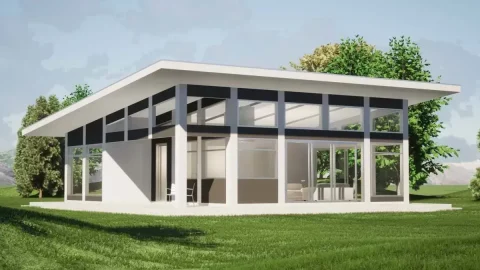
2-Bedroom Mid-Century Modern House (Floor Plan)
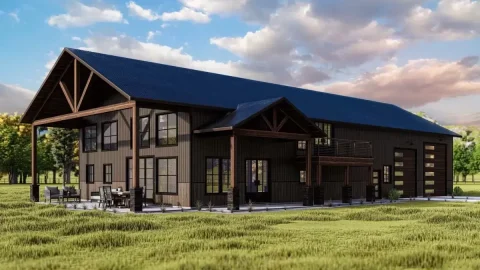
Double-Story, 3-Bedroom Barndominium-Style House For The Outdoors Lover (Floor Plans)