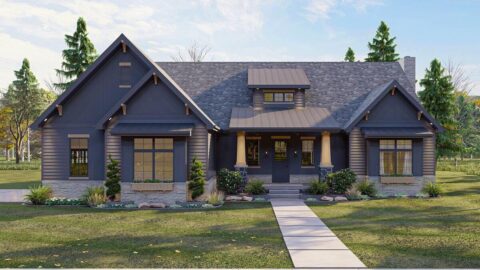
Specifications
- Area: 2,005 sq. ft.
- Bedrooms: 3
- Bathrooms: 2
- Stories: 1
- Garages: 2
Welcome to the gallery of photos for The Zeller: Indoor-Outdoor Living. The floor plans are shown below:


This timeless and delightful cottage showcases ample outdoor living areas, including a screened porch and two covered porches. With a front-entry garage for added convenience, the dormers invite natural light into one of the two bonus rooms.
The dining room and breakfast nook are surrounded by windows, and the open kitchen boasts a pass-thru and an island.
Source: Plan # W-1014
You May Also Like:
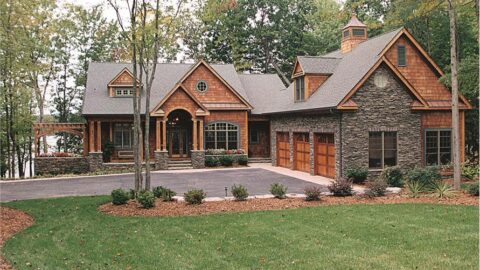
Double-Story, 3-Bedroom Craftsman with Nook/Breakfast Area (Floor Plan)
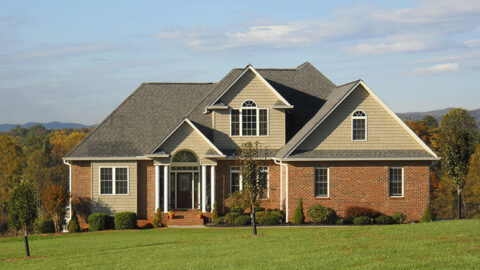
3-Bedroom The Radcliffe Traditional Home With Car Garage (Floor Plans)
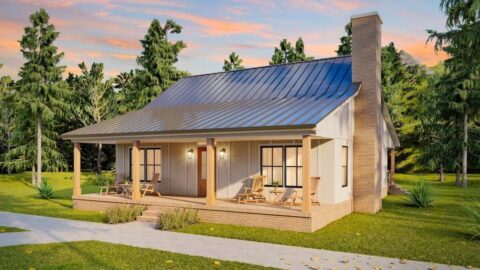
Single-Story, 2-Bedroom Farmhouse Cottage Home with 8' & 10' Foot Deep Porches, Front & Back (Floor ...
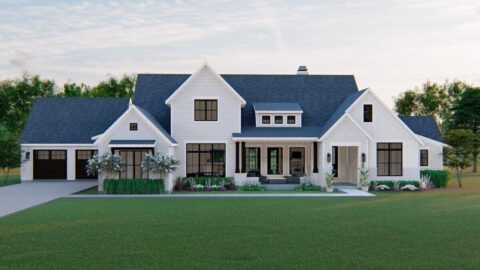
Double-Story, 4-Bedroom Modern Farmhouse With Office Room & 2-Car Garage (Floor Plans)
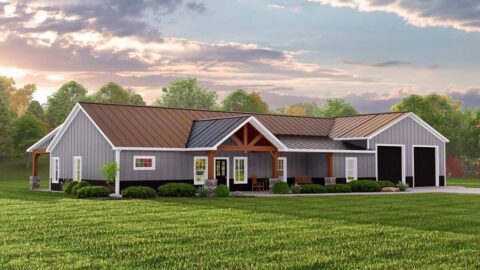
Single-Story, 3-Bedroom Barndominium-Style House Under 1,900 Square Feet with Extra-Deep 2-Car Garag...
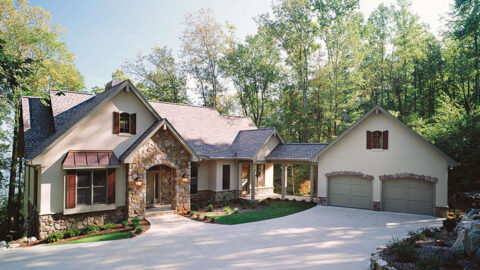
Double-Story, 3-Bedroom The Sable Ridge: Lakeside or Mountain Retreat House Design (Floor Plans)
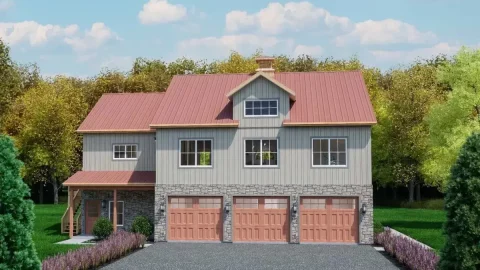
Country Home with 3 Bedrooms Above 3-Car Garage (Floor Plans)