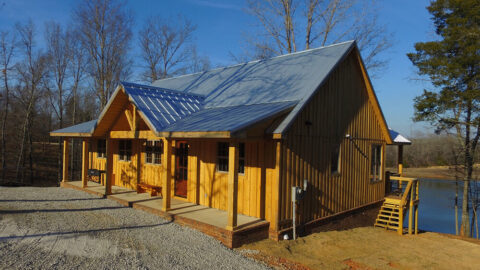
Specifications
- Area: 1,982 sq. ft.
- Bedrooms: 4
- Bathrooms: 2
- Stories: 1
- Garages: 3
Welcome to the gallery of photos for a Modern-Style Barndominium House Under 2,000 Square Feet. The floor plan is shown below:


Experience the epitome of modern living with this exquisite barndominium-style house plan. Boasting 4 bedrooms, 2 bathrooms, and a generous 1,982 square feet of luxurious space, comfort and style await you.
As you enter, you’ll be greeted by an oversized 3-car garage spanning 1,576 square feet, complete with a mudroom adorned with a built-in bench and lockers for your convenience.
Inside, the kitchen, dining area, and great room seamlessly flow together beneath a gracefully sloping ceiling. The kitchen is a chef’s dream, featuring a walk-in pantry and a spacious island that overlooks the open great room.
Enhancing the ambiance, a majestic fireplace takes center stage, flanked by two sets of elegant French doors that lead to a charming covered pergola, perfect for outdoor relaxation.
Retreat to the master bedroom, which includes a generously sized double vanity bathroom with a separate shower room. Bedrooms 2, 3, and 4 share a well-appointed bathroom, ensuring comfort for all.
Step outside onto the inviting covered patio, nestled beneath the stunning pergola, and relish in the rejuvenating freshness of the surrounding air.
Indulge in the perfect blend of comfort, luxury, and contemporary design with this remarkable barndominium-style house plan.
You May Also Like:
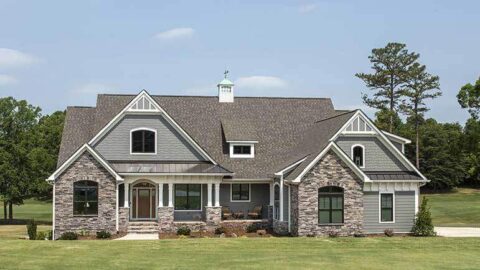
Single-Story, 4-Bedroom Luxury Ranch Home Plan: The Austin (Floor Plan)
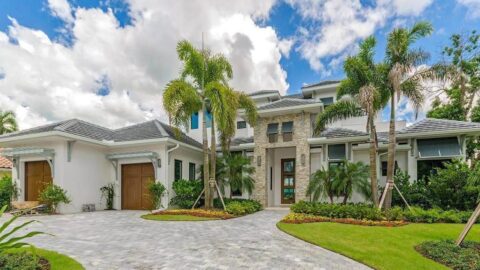
Double-Story, 4-Bedroom Oahu Luxury Coastal-Style House With 3-Car Garage (Floor Plans)
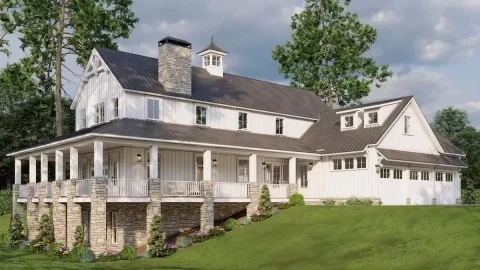
3-Bedroom Country House with Wrap Around Porch and Bonus Expansion (Floor Plans)
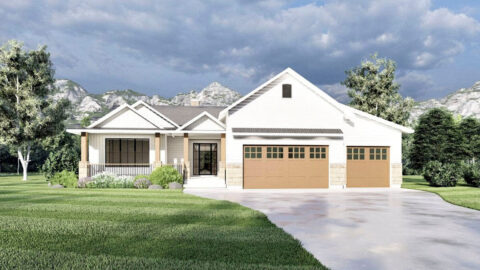
New American Ranch Home Under 2,900 Square Feet with Lower Level Apartment Expansion (Floor Plan)
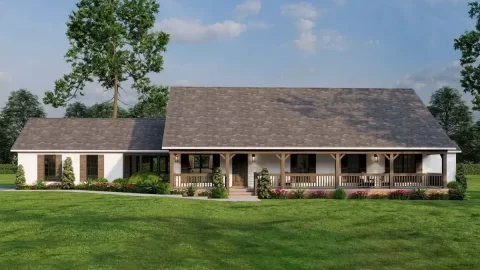
3-Bedroom Country Home with 3 Fresh Air Spaces (Floor Plans)
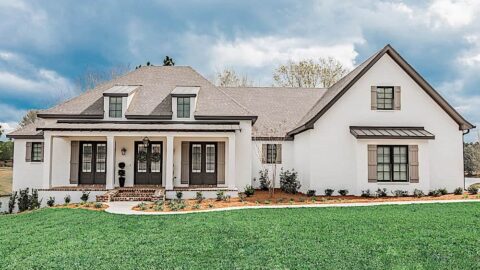
Single-Story, 3-Bedroom French Country Home With Screened Porch (Floor Plans)
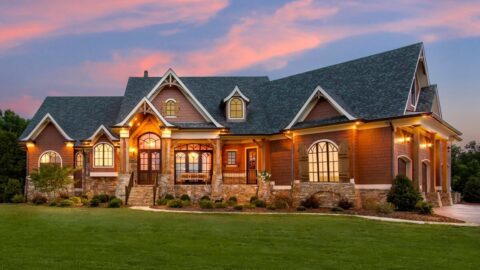
Multi-Gabled Craftsman Home With Elevator-Accessible Guest Studio Suite (Floor Plan)