Double-Story, 3-Bedroom The Oscar Dream Cottage Home With 2-Car Garage (Floor Plans)
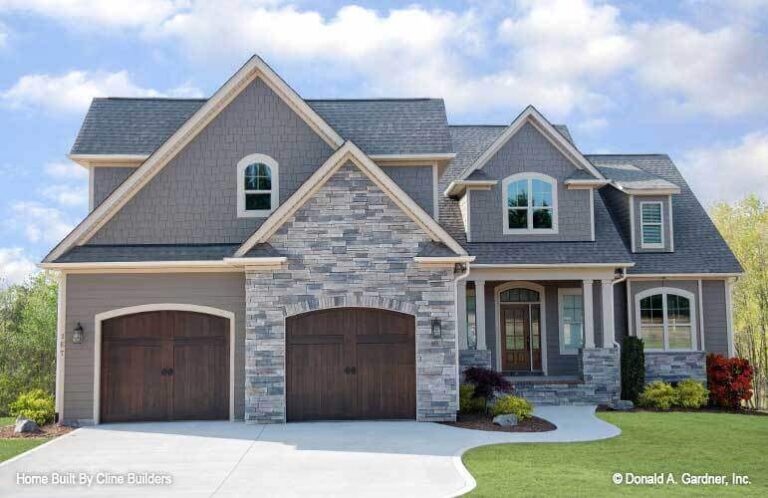
Specifications Area: 2,364 sq. ft. Bedrooms: 3 Bathrooms: 2.5 Stories: 2 Garages: 2 Welcome to the gallery of photos for …
 Joe Taylor
Specifications Area: 2,364 sq. ft. Bedrooms: 3 Bathrooms: 2.5 Stories: 2 Garages: 2 Welcome to the gallery of photos for …
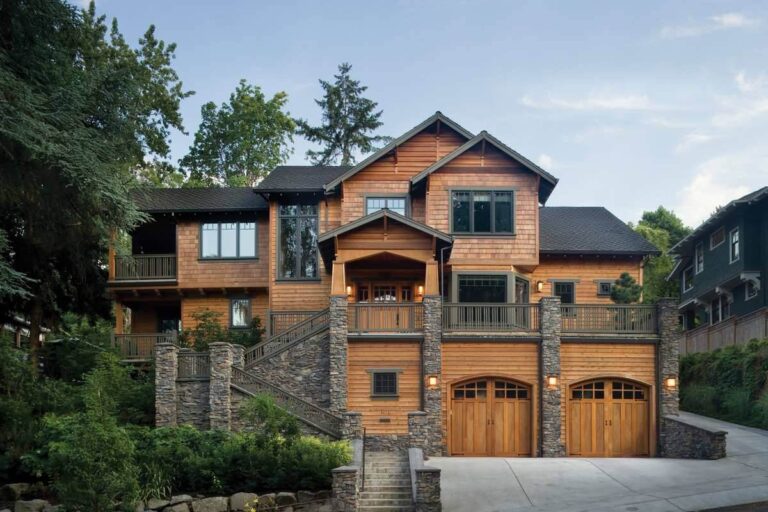
Specifications Area: 4,271 sq. ft. Bedrooms: 4 Bathrooms: 3.5 Stories: 2 Garages: 2 Here is the house plan for a …
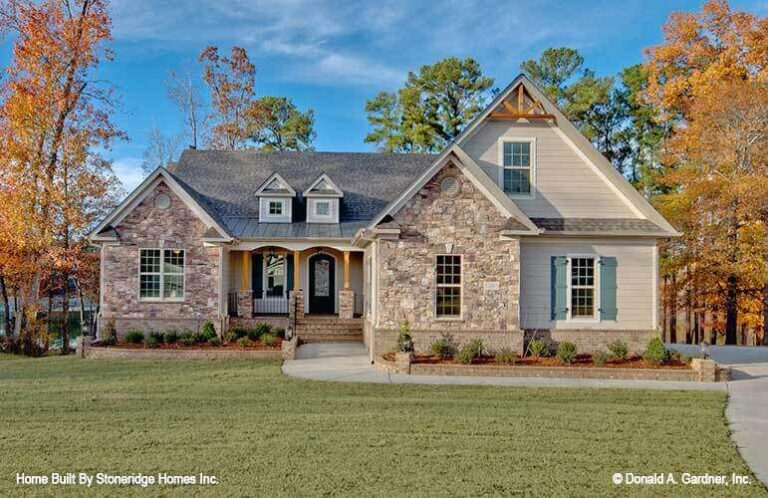
Specifications Area: 2,872 sq. ft. Bedrooms: 4 Bathrooms: 3.5 Stories: 2 Garages: 2 Here is the house plan for a …
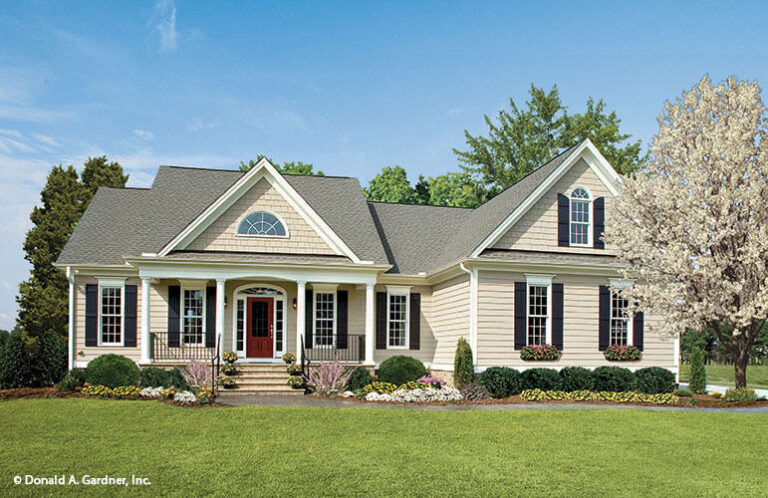
Specifications Area: 1,882 sq. ft. Bedrooms: 3 Bathrooms: 2.5 Stories: 1 Garages: 2 Welcome to the gallery of photos for …
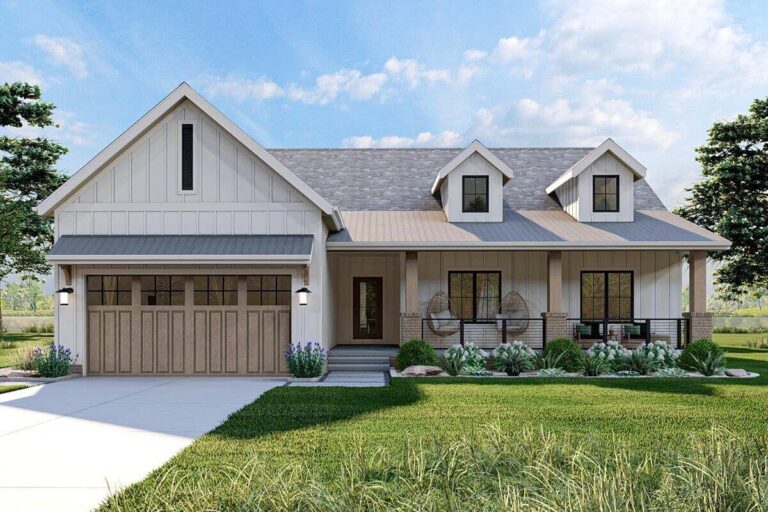
Specifications Area: 1,712 sq. ft. Bedrooms: 3 Bathrooms: 2 Stories: 1 Garages: 2 Welcome to the gallery of photos for …
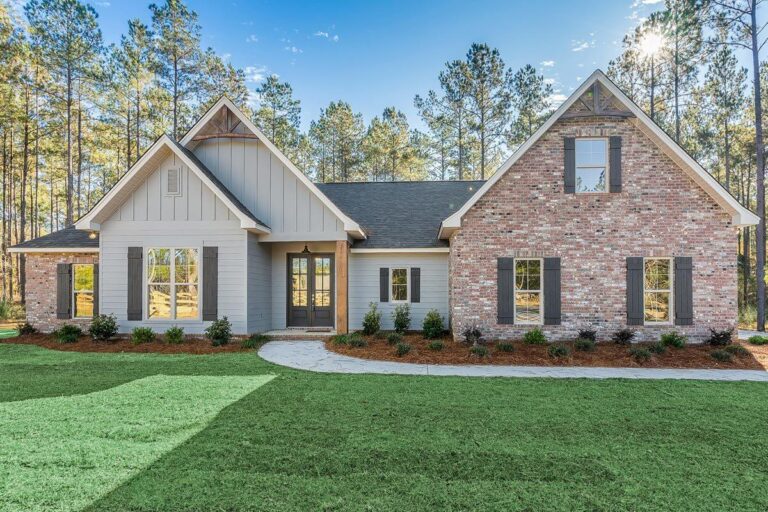
Specifications Area: 2,095 sq. ft. Bedrooms: 4-5 Bathrooms: 2-3 Stories: 1 Garages: 2 Welcome to the gallery of photos for …