Specifications
- Area: 1,999 sq. ft.
- Bedrooms: 3
- Bathrooms: 3.5
- Stories: 2
- Garage: 2
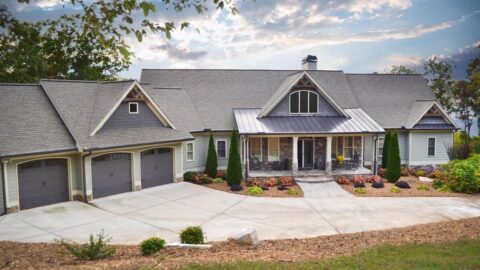
Welcome to the gallery of photos for Cranberry Gardens Charming Farmhouse Style House. The floor plans are shown below:


Experience the practicality and comfort of this Modern Farmhouse plan, encompassing a generous 1,999 square feet.
Boasting 3 bedrooms, 3.5 bathrooms, a sprawling wraparound rear porch, and a versatile laundry/mudroom, this home is designed for everyday living.
Welcoming you with its covered front porch, step inside to discover an open floor plan that seamlessly connects the dining room, great room, and state-of-the-art kitchen.
The main floor is completed by the master suite, featuring a separate tub and shower, as well as a spacious walk-in closet. Additionally, the first floor offers a half bath adjacent to the mudroom and a 2-car garage.
On the upper level, you’ll find two secondary bedrooms, each equipped with a walk-in closet and private bath. An unfinished bonus room above the garage presents the perfect opportunity to transform it into a 4th bedroom.
Source: THD-8519
You May Also Like:
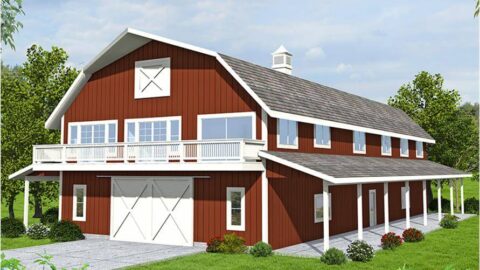
3-Bedroom 1,920 Sq. Ft. Barn Style Home with Plenty of Garage/Storage Space (Floor Plans)
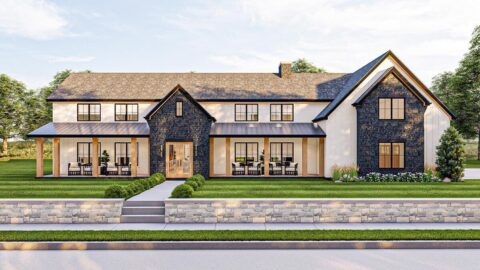
Double-Story, 4-Bedroom Barndominium-Style House Just Over 3,000 Square Feet (Floor Plan)
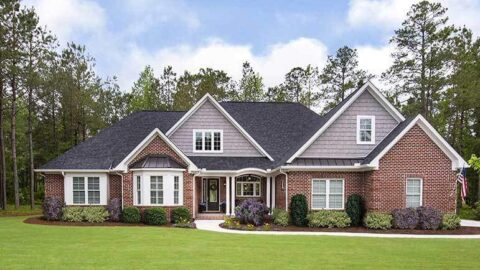
4-Bedroom The Charlton: Home with European Influences (Floor Plan)
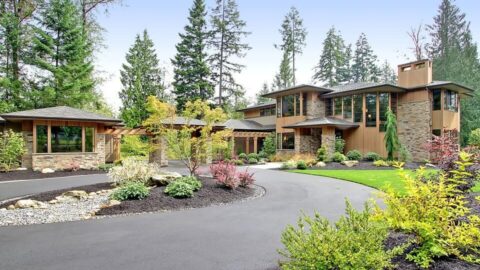
Double-Story, 4-Bedroom Northwest-Style Home With 2 Double-Car Garages (Floor Plans)
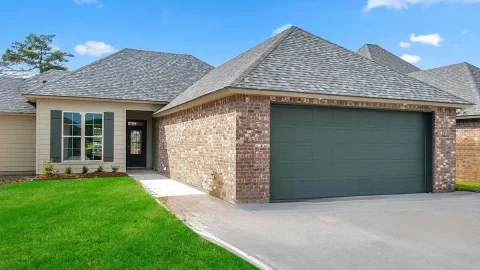
Acadian-Style House with 4 Beds and a 2-Car Garage (Floor Plan)
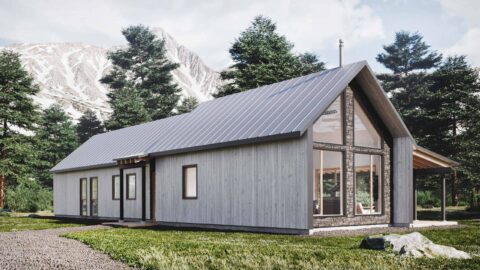
Single-Story, 2-Bedroom Scandinavian-Style House With 2 Bathrooms (Floor Plan)
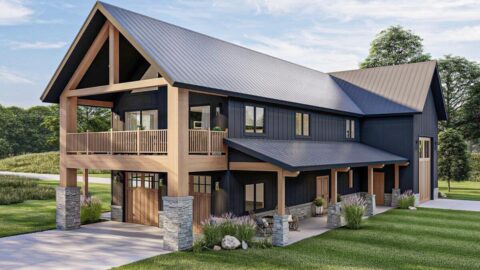
Double-Story, 2-Bedroom Barndominium-Style Carriage House (Floor Plans)