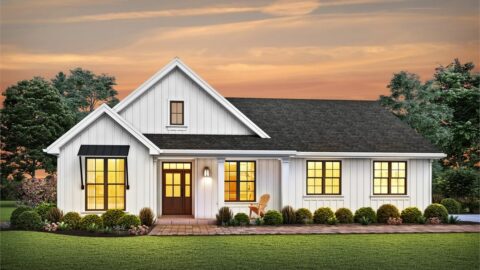
Specifications
- Area: 2,324 sq. ft.
- Bedrooms: 4
- Bathrooms: 3
- Stories: 1
- Garages: 1-2
Welcome to the gallery of photos for a four-bedroom The Lennon Craftsman ranch home. The floor plans are shown below:


Watch the virtual tour of the house in the video below:


This elegant ranch-style home design is distinguished by its arch-topped windows and eye-catching gables, which add a touch of character.
Upon entering, the living spaces welcome you with cathedral and tray ceilings, creating an expansive and airy atmosphere.
The rear of the home is adorned with French doors and large windows, allowing abundant natural light to fill the space.
To maintain tidiness, a coat closet and mud room are conveniently situated off the garage, providing a concealed storage area for any clutter.
The laundry room is equipped with ample counter space, offering additional room for various tasks.
As for the master suite, it boasts a tray ceiling, granting a sense of elegance, while providing access to a screened porch and two walk-in closets, adding functionality to this home design.
Source: Plan # W-1300
You May Also Like:
Double-Story, 4-Bedroom Northwest-Style Home With 2 Double-Car Garages (Floor Plans)
Single-Story, 2-Bedroom Farmhouse Cottage Home with 8' & 10' Foot Deep Porches, Front & Back (Floor ...
Double-Story, 5-Bedroom The Hollowcrest (Floor Plan)
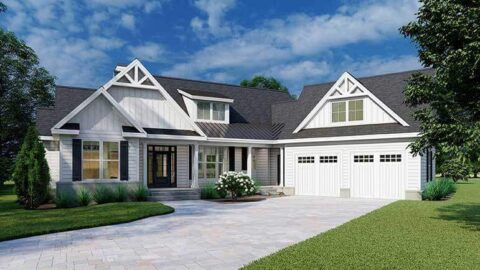
3-Bedroom The Rodrick: Modern Farmhouse with angled courtyard entry garage (Floor Plans)
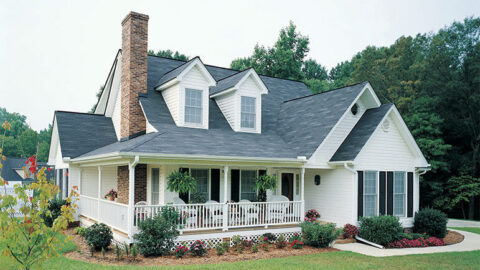
4-Bedroom The MacLeish Cottage Home (Floor Plans)
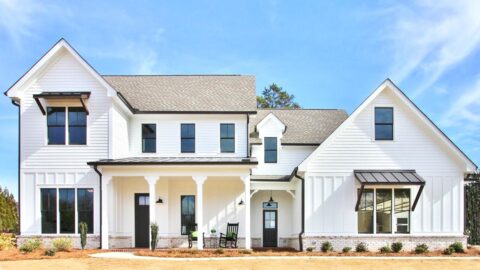
Country Home with Metal Roof and Clean Trim Lines (Floor Plans)
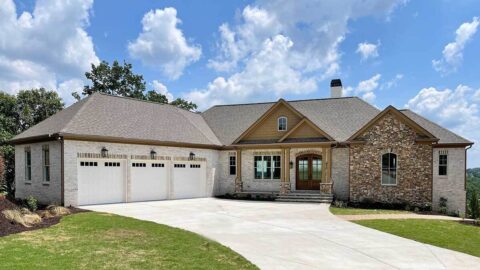
4-Bedroom New American Home for a Sloping Lot with Lower Level Rec Room and Home Office (Floor Plans...