Specifications
- Area: 3,508 sq. ft.
- Bedrooms: 3
- Bathrooms: 2.5
- Stories: 2
- Garages: 4
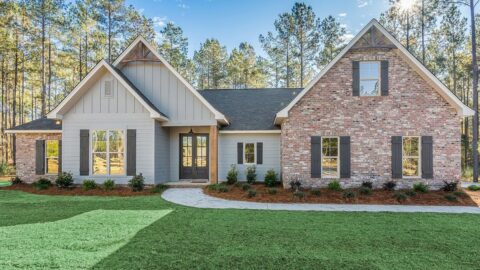
Welcome to the gallery of photos for a Barndominium-Style House with a Garage Viewing Room. The floor plans are shown below:


Introducing a remarkable house plan designed specifically for car enthusiasts, this barndominium-style home features 3 bedrooms and 2.5 bathrooms.
Boasting an expansive 2,134 square feet of garage space, it offers ample room for both work and showcasing your prized vehicles.
Notably, a garage viewing room is seamlessly integrated into the heated living area, providing a dedicated space to admire your automotive collection.
Enhancing the charm of this dwelling, a wrap-around porch gracefully envelops three sides of the house, creating an inviting outdoor sanctuary where you can revel in the fresh air.
The rear section of the porch presents a generous 588 square feet of space under a vaulted roof, complete with an outdoor fireplace that is shared with the living room indoors.
Complemented by the presence of 8×8 cedar posts, this feature contributes a rustic ambiance to the overall aesthetic.
Stepping inside, the combined living and dining room area greets you with its dramatic vaulted ceiling, cultivating an atmosphere of grandeur.
Upstairs, a loft provides delightful views overlooking this captivating space.
The kitchen is thoughtfully designed, featuring a sizable island with a sink and offering captivating vistas that extend to the fireplace adorning the far wall.
Conveniently located on the main floor, the primary bedroom boasts a spacious walk-in closet, ensuring your storage needs are met.
Meanwhile, two additional bedrooms can be found upstairs, providing comfortable accommodation for family members or guests.
You May Also Like:
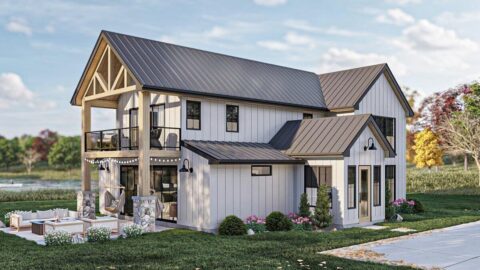
Double-Story, 2-Bedroom Modern Barndominium-Style House with Two-Story Great Room (Floor Plans)
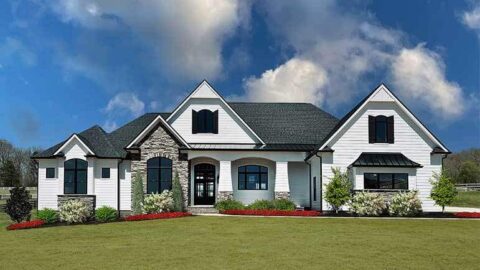
4-Bedroom The Chesnee: One-Story Craftsman House (Floor Plans)
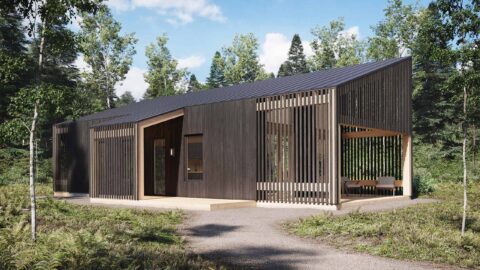
Cabin House With 2 Bedrooms, 1 Bathroom & Outdoor Porches (Floor Plans)
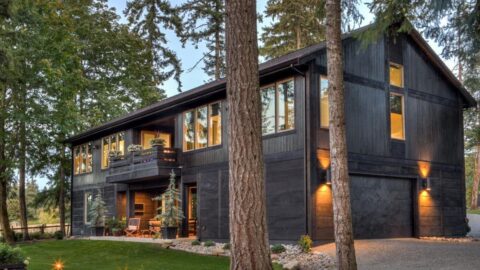
Double-Story Modern Barndominium House With Two Bedroom Suites (Floor Plan)
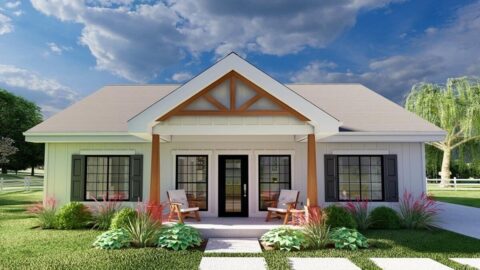
Single-Story, 3-Bedroom New American House with Vaulted Covered Entry Porch (Floor Plans)
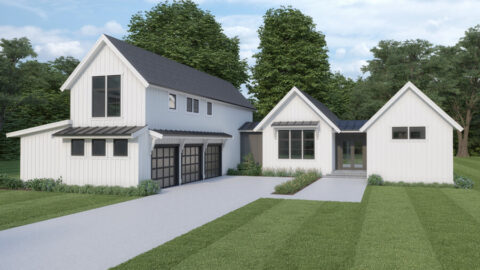
Double-Story, 3-Bedroom Barndominium Farm Style House (Floor Plan)
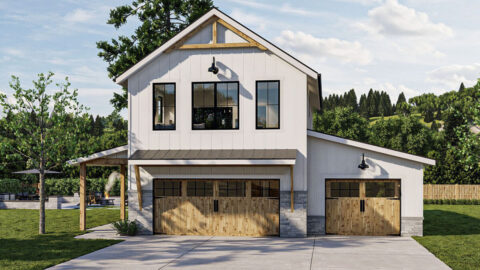
Double-Story American Garage Apartment Home With Barndominium Styling (Floor Plans)