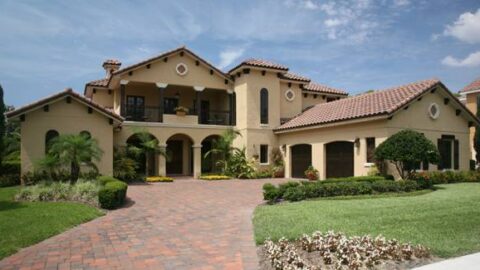
Specifications
- Area: 2,811 sq. ft.
- Bedrooms: 3
- Bathrooms: 2.5
- Stories: 2
- Garages: 3
Welcome to the gallery of photos for a double-story, three-bedroom Barndominium Farm Style House. The floor plans are shown below:
 Main Floor Plan
 Second Floor Plan
 The front view showcases a white side wall and a concrete driveway, adding to its overall appeal.
 The rear view showcases a white side wall and a striking glass front door, exuding a contemporary and inviting appeal.
 The left view angle showcases a white side wall, providing a clean and stylish appearance.
 The right view angle reveals a white side wall, showcasing its elegant charm.
Packed with captivating styles and features, this Modern Farmhouse Plan offers an abundance of delights.
Ideal for a new or growing family that cherishes both entertaining and privacy, this 2-story, 2,811-square-foot layout boasts a truly unique charm.
The main level presents an array of inviting spaces. From the wide-open great room, dining room, and gourmet island kitchen to the covered back deck and patio, envision the countless events and gatherings you can host here.
To enhance your entertainment capabilities, there’s even a bar area! The first level also encompasses the first of three bedrooms, the spacious master, complete with a generous closet and a relaxing spa bath.
Don’t overlook the opposite end of the layout, where the three-car garage awaits with ample storage and potential workshop space.
Above the garage, the second floor offers two private bedrooms, a shared bath, an office, and additional storage space.
Your children and guests will appreciate the separation of spaces, while you’ll relish the convenience it provides.
Source: Plan HD-8854
You May Also Like:
Single-Story, 4-Bedroom Modern-Style Barndominium House Under 2,000 Square Feet (Floor Plans)
Backyard Bar Cottage Shed With Patio & Loft Covered In Cathedral Ceiling (Floor Plans)
Double-Story, 3-Bedroom Craftsman with Nook/Breakfast Area (Floor Plan)
Double-Story, 3-Bedroom Beautiful Modern Farmhouse Style House (Floor Plans)
Single-Story, 4-Bedroom Open Courtyard Home With 3 Full Bathrooms (Floor Plan)
Single-Story, 2-Bedroom Modern Hill Country House with Lower Level Expansion (Floor Plans)
3-Bedroom The Barclay Home With Barrel-Vaulted Entrance (Floor Plans)