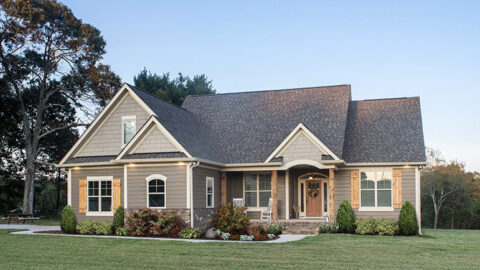
Specifications
- Area: 3,214 sq. ft.
- Bedrooms: 3
- Bathrooms: 3.5
- Stories: 2
- Garages: 2
Here is the house plan for Beautiful Modern Farmhouse Style House. The floor plans are shown below:


If you appreciate stylish entertaining, then this luxurious two-story modern farmhouse could be the perfect match for you.
With a generous 3,214 square foot layout that promotes openness and inclusivity, this home’s design offers more than meets the eye.
It boasts great functionality, exemplified by features such as the three spacious bedrooms and the angled two-car garage.
Whether you’re hosting a large gathering or an intimate get-together, this home provides ample space, including the open living room and the multi-tiered porch and patio. We’re confident that you’ll love every aspect of it!
Among the highlights of this home is the convenient and elegant first floor master suite, complete with a relaxing bath and a walk-in closet.
Additionally, there’s a formal den that can serve as a versatile office space if desired. The upper floor is equally impressive, featuring additional bedrooms, each with its own walk-in closet.
You’ll also find an open-air loft and a sizable bonus room situated directly above the garage.
Source: THD-8716
You May Also Like:
4-Bedroom The MacLeish Cottage Home (Floor Plans)
Single-Story, 3-Bedroom Barndominium-Style House With Cathedral Ceiling & Exposed Beams (Floor Plan)
Double-Story, 3-Bedroom The Sable Ridge: Lakeside or Mountain Retreat House Design (Floor Plans)
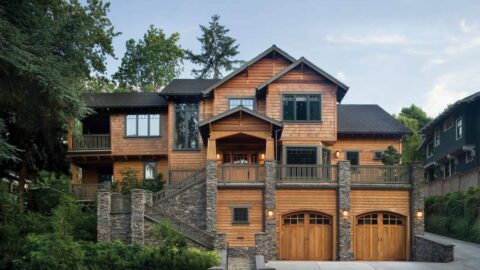
Double-Story, 4-Bedroom Stonington House With 2-Car Garage (Floor Plans)
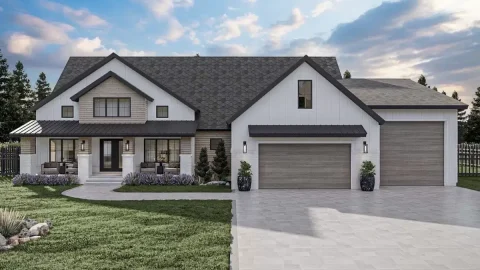
New American House with Open and Airy Floor (Floor Plans)
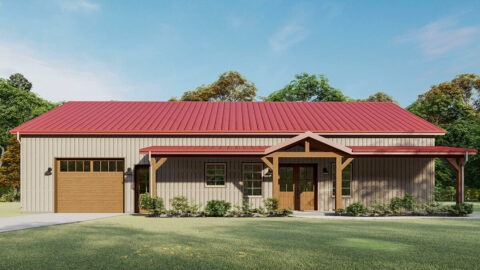
3-Bedroom 1,600 Square Foot Barndominium with Drive-Through Garage (Floor Plans)
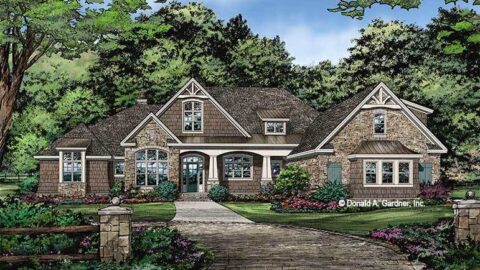
Single-Story, 5-Bedroom The Havelock (Floor Plans)