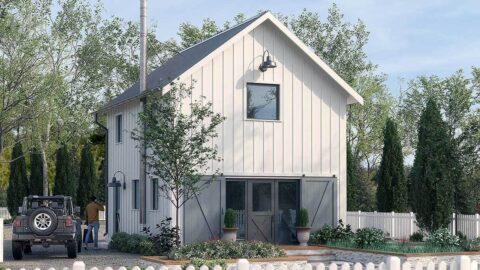
Specifications
- Area: 1,473 sq. ft.
- Bedrooms: 3
- Bathrooms: 2
- Stories: 1
- Garages: 2
Here is the house plan for The Tanglewood: Small House Plan with a Craftsman Exterior. The floor plans are shown below:


This Arts-and-Crafts style house plan seamlessly integrates form and function. Its striking combination of exterior materials captures attention from the outside, while inside, a practical design maximizes space in an economical floor plan.
The foyer, great room, dining room, and kitchen flow together in an open layout, optimizing the use of space. A cathedral ceiling stretches across the great room and kitchen, enhancing the rooms’ verticality.
The bedrooms are strategically separated to ensure ultimate privacy for the master suite, and the master bedroom boasts a cathedral ceiling, creating an added sense of spaciousness.
A bonus room, conveniently accessed near the master suite, provides options for storage and expansion. On the opposite side of the house plan, two family bedrooms and a hall bath are located.
Source: Plan # W-757
You May Also Like:
Double-Story, 3-Bedroom Country Cottage House on Pilings with Elevator (Floor Plan)
Single-Story, 3-Bedroom Southern-Style House Under 1,700 Sq. Ft. with L-Shaped Front Porch (Floor Pl...
Single-Story, 2-Bedroom Scandinavian-Style House With 2 Bathrooms (Floor Plan)
Single-Story, 3-Bedroom Barndominium-Style House With Safe Room (Floor Plan)
3-Bedroom The Santerini: Elegant Brick House (Floor Plans)
Exclusive Newport-style House with Angled Garage and Optional Finished Lower Level (Floor Plans)
Single-Story, 3-Bedroom The Cartwright Classic Home With 2-Car Garage (Floor Plans)