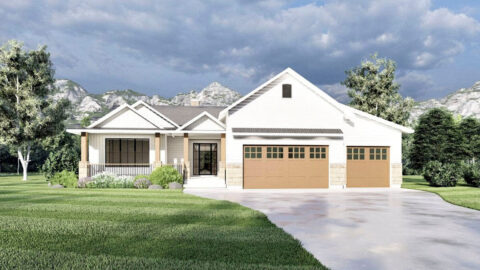
Specifications
- Area: 2,079 sq. ft.
- Bedrooms: 3
- Bathrooms: 3
- Stories: 1
- Garages: 1
Welcome to the gallery of photos for the single-story, three-bedroom Billings home. The floor plans are shown below:


If you’re seeking a highly efficient method for constructing a residence, the ideal choice is a post frame home. The Billings design offers a fantastic environment for both living and working purposes.
In terms of functionality, the house incorporates an expansive two-car garage. Within the interior, a welcoming fireplace adds warmth to the spacious great room. The kitchen boasts a sizable island and a convenient walk-in pantry.
The primary bedroom is situated on the main floor and features separate vanities for him and her, along with a generously sized walk-in closet. Moving to the upper level, you’ll discover two additional bedrooms and a loft space.
Bedrooms 2 and 3 conveniently share a well-placed central hallway bathroom.
You May Also Like:
Single-Story, 4-Bedroom Exclusive House with Brick Exterior, Home Office and Great Outdoor Space (Fl...
Single-Story, 3-Bedroom Modern Farmhouse (Floor Plans)
Single-Story, 3-Bedroom Craftsman Ranch House with His and Hers Master WIC (Floor Plan)
3-Bedroom Williamsburg Affordable Farmhouse Style House (Floor Plans)
Single-Story, 2-Bedroom Scandinavian-Style House With 2 Bathrooms (Floor Plan)
Rustic Cottage Home With Breezeway, Bonus Room & 2-Car Garage (Floor Plans)
3-Bedroom Modern Cottage House (Floor Plans)