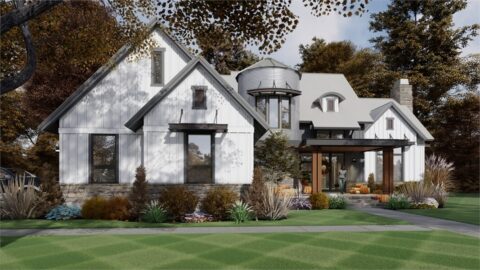
Specifications
- Area: 1,706 sq. ft.
- Bedrooms: 3
- Bathrooms: 2.5
- Stories: 1
- Garages: 4
Welcome to the gallery of photos for a three-bedroom 1,700 Square Foot Modern Barndominium-Style House. The floor plans are shown below:


This contemporary barndominium-style home design offers 3 bedrooms, 3 bathrooms, and a total of 1,706 square feet of heated living space. Its exterior features a captivating blend of metal, wood, and stone, creating an appealing facade.
On both sides of the house, expansive covered patios extend, providing ample outdoor living space. Upon entering either side, you’re greeted by a spacious open-concept layout.
The main area encompasses a grand living room with a built-in fireplace, a well-defined dining space, and a kitchen that boasts a generously sized walk-in pantry and a central island.
Located on the right side of the house, the master bedroom comes complete with a sizeable en-suite bathroom featuring dual vanities, separate toilet and shower compartments, and an extensive walk-in closet that includes built-in shoe storage.
Bedrooms 2 and 3 are situated in proximity to the four-car garage. These bedrooms share a Jack and Jill bathroom conveniently positioned across the hallway from a guest bathroom and a well-appointed laundry room.
You May Also Like:
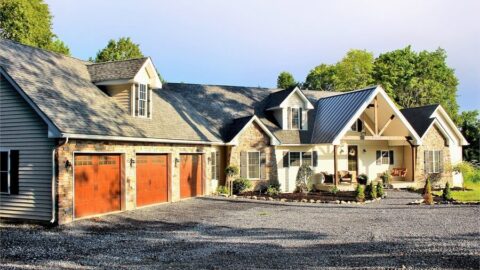
Single-Story, 3-Bedroom Large Pepperwood Cottage With 2 Full Bathrooms & 1 Garage (Floor Plan)
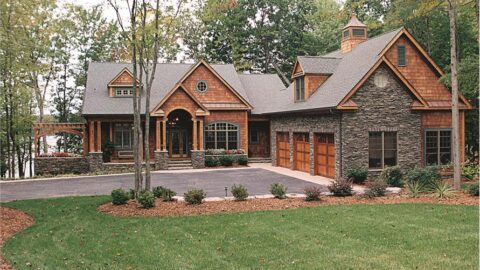
Double-Story, 4-Bedroom 4,304 Sq. Ft. Country House With Sunroom (Floor Plans)
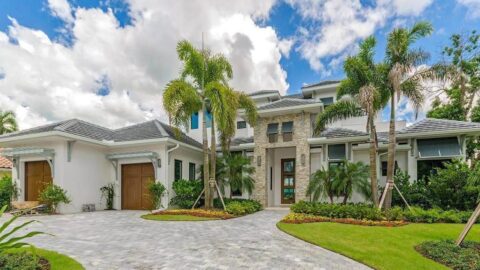
Double-Story, 4-Bedroom Oahu Luxury Coastal-Style House With 3-Car Garage (Floor Plans)
3-Bedroom The Whitcomb: Hillside-Walkout Dream Home with a View (Floor Plans)
Single-Story, 2-Bedroom Scandinavian-Style House With 2 Bathrooms (Floor Plan)
Double-Story, 4-Bedroom Country Craftsman House with Serene Master Suite and Three Fireplaces (Floor...
Single-Story, 5-Bedroom 3,277 Sq. Ft. Barn-Style House with Mudroom & Pet Center (Floor Plans)