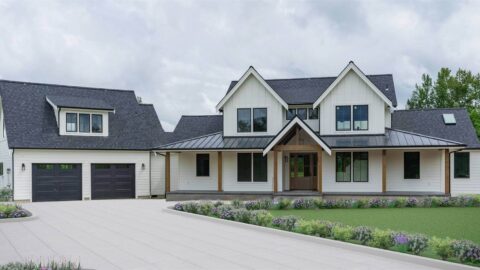
Specifications
- Area: 2,500 sq. ft.
- Bedrooms: 4
- Bathrooms: 3
- Stories: 1
- Garages: 3
Welcome to the gallery of photos for a Modern Farmhouse-style Barndo House Plan with an Oversized Garage. The floor plans are shown below:


This Modern Farmhouse-style Barndominium House Plan offers exceptional spaces for entertaining, with four bedrooms, three bathrooms, and generous walk-in closets.
The open-concept design seamlessly connects the great room, dining area, and kitchen, all enhanced by vaulted ceilings, a wraparound porch, and large windows that flood the space with natural light.
The kitchen features a spacious eat-at island and a large walk-in pantry.
Meanwhile, the oversized garage includes easy access to additional storage above the main living area.
Source: Plan 51951HZ
You May Also Like:
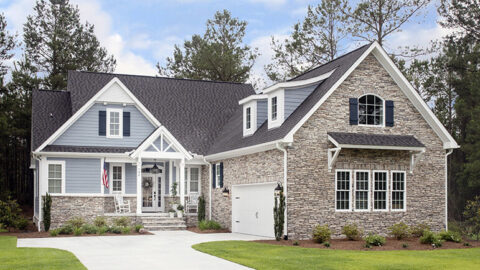
3-Bedroom The Colthorpe: Efficient Cottage For Narrow Lot (Floor Plans)
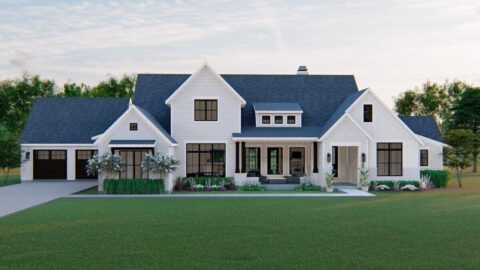
Double-Story, 4-Bedroom Modern Farmhouse With Office Room & 2-Car Garage (Floor Plans)
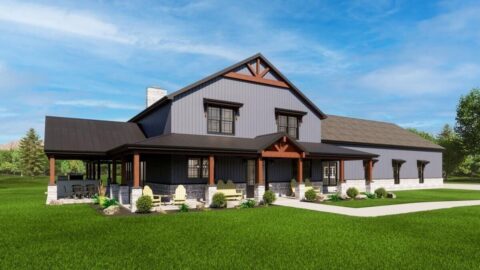
Double-Story, 3-Bedroom Barndominium-Style House with Garage Viewing Room (Floor Plans)
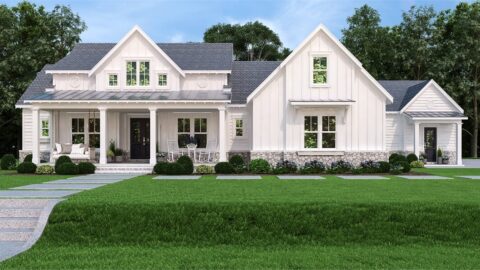
Pinecone Trail Farmhouse-Style House (Floor Plans)

Single-Story, 4-Bedroom Country House With 2 Full Bathrooms & 2-Car Garage (Floor Plan)
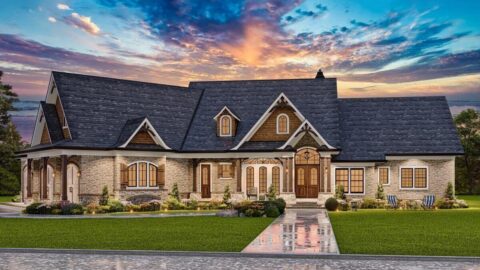
Single-Story, 3-Bedroom Craftsman Ranch House with His and Hers Master WIC (Floor Plan)
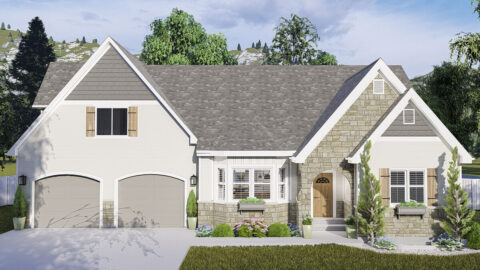
Double-Story European-Style House With 2-Car Garage & Lower-Level Apartment Option (Floor Plans)