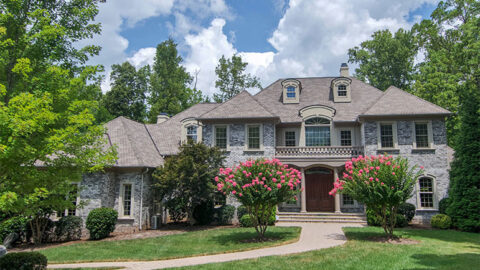
Specifications
- Area: 2,096 sq. ft.
- Bedrooms: 4
- Bathrooms: 2.5
- Stories: 1
- Garages: 2
Welcome to the gallery of photos for an Efficient Narrow Lot House with an Island Kitchen. The floor plan is shown below:


This thoughtfully designed home features 4 bedrooms, 2.5 bathrooms, and 2,096 square feet of inviting living space.
A 2-car garage, equipped with a 16′ by 7′ overhead door, provides 453 square feet of convenient parking.
The kitchen showcases a generous 9′ by 3’6″ island and flows effortlessly into the living room, which includes a cozy fireplace and a charming nook.
Three bedrooms are located on the left side of the home, while the fourth is privately positioned behind the garage, making it an ideal option for a home office or guest room.
Source: Plan 25437TF
You May Also Like:
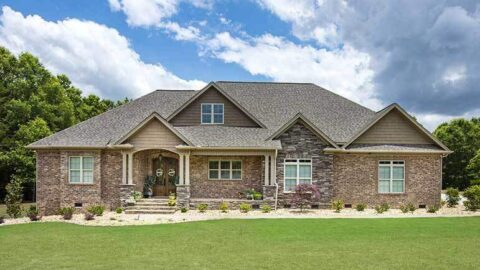
The Fletcher Craftsman-Style Ranch Home (Floor Plans)
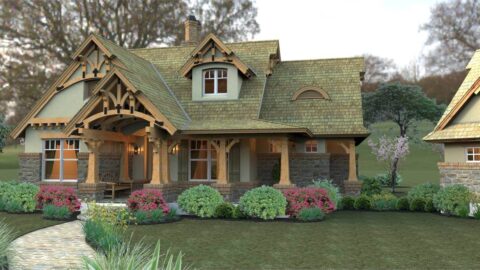
Merveille Vivante Small (Floor Plans)
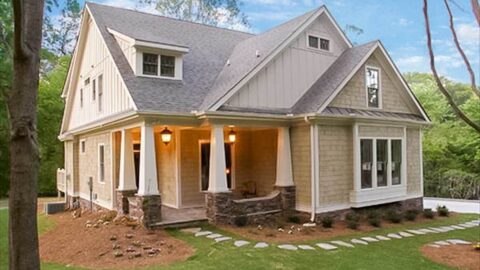
Double-Story Bungalow Packed With Extras (Floor Plans)
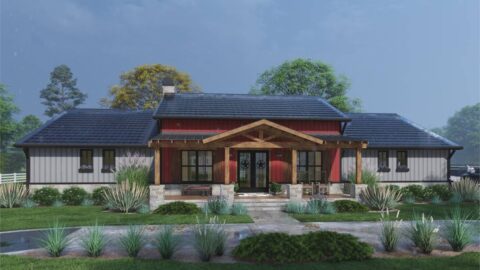
Single-Story, 3-Bedroom Dos Riatas Ranch Metal Framed Barndominium Farmhouse (Floor Plan)
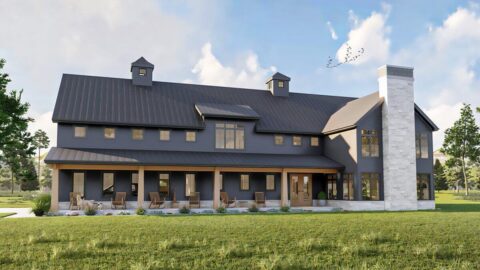
Double-Story, 4-Bedroom 2,700 Square Foot Barndominium-Style House with 3 Outdoor Spaces (Floor Plan...
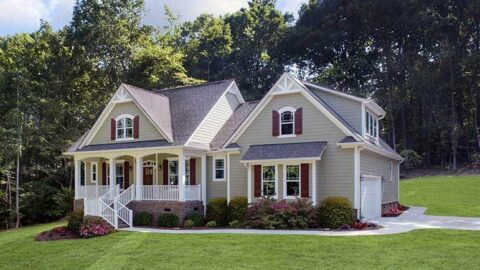
The Sawyer Simple Modern Farmhouse With 3 Bedrooms & 2 Bathrooms (Floor Plans)

Double-Story, 4-Bedroom Black Nugget Lodge With 4 Full Bathrooms & 1 Garage (Floor Plans)