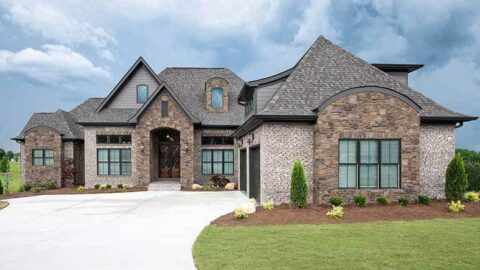
Specifications
- Area: 1,421 sq. ft.
- Bedrooms: 3
- Bathrooms: 2
- Stories: 1.5
- Garages: 2
Here is the house plan for Merveille Vivante Small. The floor plans are shown below:


This home, with a modest size of 1,421 square feet, defies expectations by boasting an impressive array of features. Its popularity stems in part from the enchanting front porch, adorned with delightful Craftsman details.
The strategically positioned kitchen island seamlessly connects to the family room, where a fireplace serves as the heart of family gatherings.
Towards the back of this exquisite dwelling, French doors open up to a charming lanai, complete with the option for a second outdoor fireplace.
The master suite boasts stunning windows and direct access to the lanai. Upstairs, a generously sized bonus area offers versatility, serving as an additional bedroom, home office, home theater, or whatever suits your needs.
Source: THD-2259
You May Also Like:
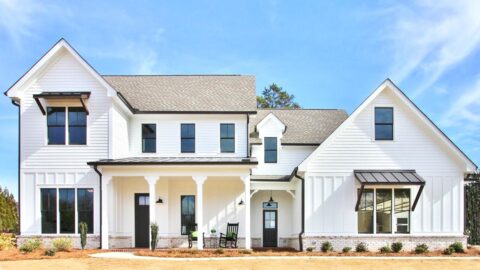
Country Home with Metal Roof and Clean Trim Lines (Floor Plans)
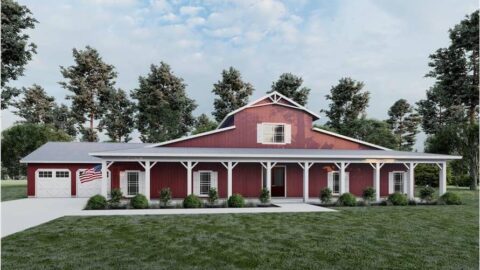
Single-Story, 5-Bedroom 3,277 Sq. Ft. Barn-Style House with Mudroom & Pet Center (Floor Plans)

Single-Story, 4-Bedroom Country House With 2 Full Bathrooms & 2-Car Garage (Floor Plan)
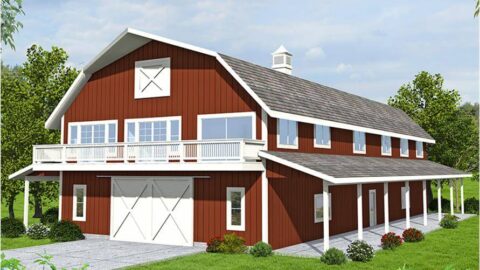
3-Bedroom 1,920 Sq. Ft. Barn Style Home with Plenty of Garage/Storage Space (Floor Plans)
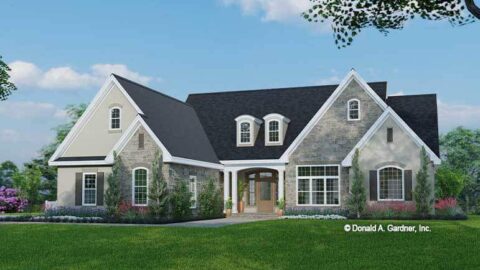
4-Bedroom The MacLachlan: Perfect For View Lots (Floor Plans)
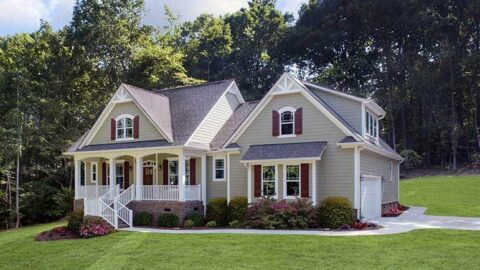
The Sawyer Simple Modern Farmhouse With 3 Bedrooms & 2 Bathrooms (Floor Plans)
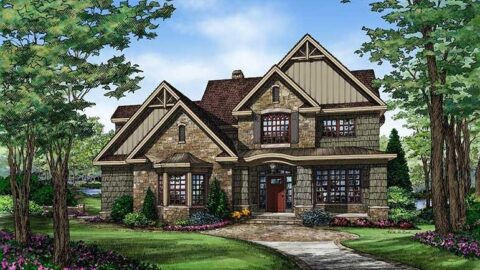
The Braxton: Two-story house with a stunning Craftsman facade (Floor Plans)