Specifications
- Area: 1,200 sq. ft.
- Bedrooms: 2
- Bathrooms: 1
- Stories: 1
- Garages: 0
Welcome to the gallery of photos for a single-story, two bedroom Cottage with Covered Vaulted Ceiling. The floor plan are shown below:
 Main Floor Plan

The sketch depicts the front door and the covered front porch, providing a visual representation of the entrance area.
 The sketch depicts the rear of the building, showcasing the placement of doors and windows
 Left sketch
 Right sketch
 The cottage showcases a stunning wooden door, complemented by intricate wooden pillars and elegant columns, creating an exquisite and timeless aesthetic.
Welcome to this delightful Cottage-style home, showcasing charming Log Cabin characteristics.
Spanning 1,200 square feet, this one-story dwelling presents a thoughtfully designed floor plan, which encompasses two cozy bedrooms.
Source: Plan 196-1010
You May Also Like:
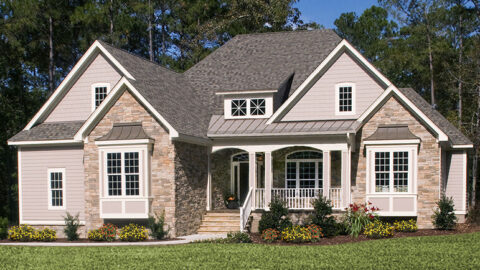
Single-Story, 3-Bedroom The Marley Craftsman Home With 2 Bathrooms (Floor Plans)
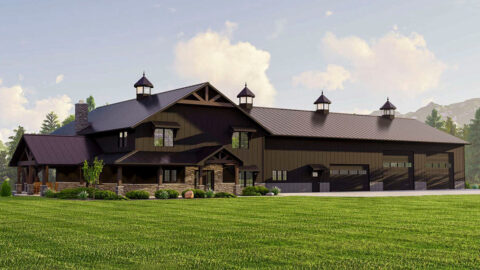
3-Bedroom Barndo-Style House with Massive 4-Car Garage and 2 Lofts (Floor Plans)
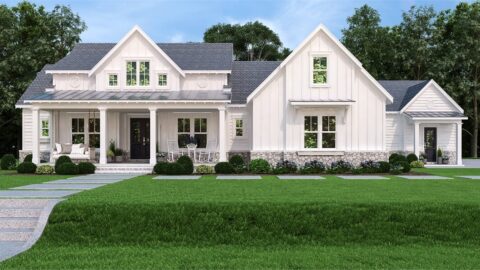
Pinecone Trail Farmhouse-Style House (Floor Plans)
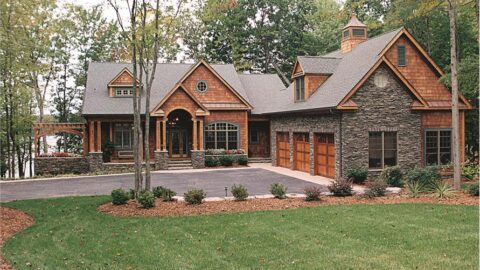
Double-Story, 4-Bedroom 4,304 Sq. Ft. Country House With Sunroom (Floor Plans)
4-Bedroom Meadow Lane Cottage (Floor Plans)
Single-Story, 3-Bedroom Modern Lake House with Lower Level Rec Room (Floor Plans)
Single-Story, 4-Bedroom The Lucy (Floor Plans)
