Specifications
- Area: 2,409 sq. ft.
- Bedrooms: 3
- Bathrooms: 3.5
- Stories: 2
- Garage: 2-3
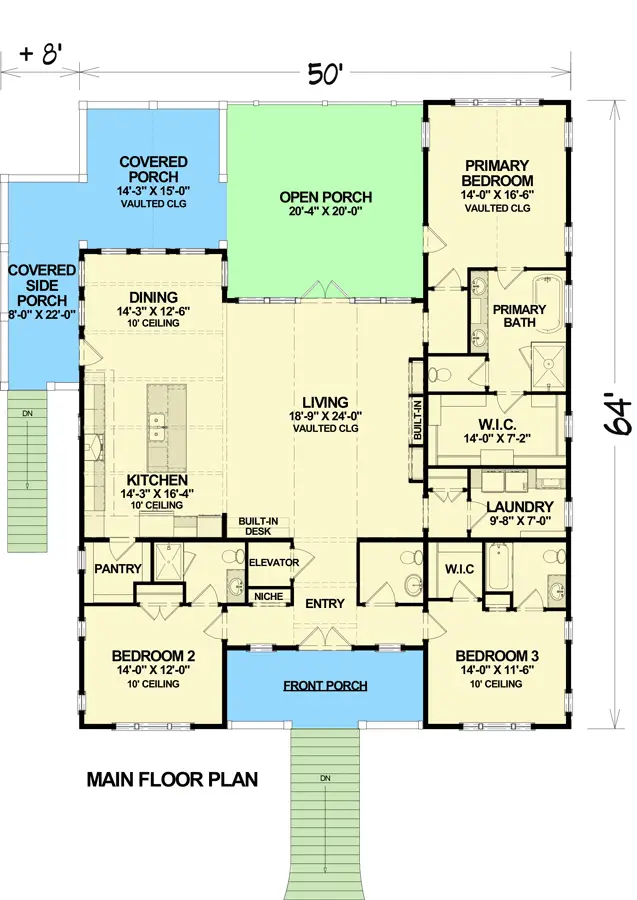
Welcome to the gallery of photos for Country Cottage House on Pilings with Elevator. The floor plans are shown below:
[maxbutton id=”1″ url=”https://www.tkqlhce.com/click-100861967-13800729?url=https%3A%2F%2Fwww.architecturaldesigns.com%2Fhouse-plans%2F3-bed-country-cottage-house-plan-on-pilings-with-elevator-765042twn&cjsku=765042″]

[maxbutton id=”1″ url=”https://www.tkqlhce.com/click-100861967-13800729?url=https%3A%2F%2Fwww.architecturaldesigns.com%2Fhouse-plans%2F3-bed-country-cottage-house-plan-on-pilings-with-elevator-765042twn&cjsku=765042″]

[maxbutton id=”1″ url=”https://www.tkqlhce.com/click-100861967-13800729?url=https%3A%2F%2Fwww.architecturaldesigns.com%2Fhouse-plans%2F3-bed-country-cottage-house-plan-on-pilings-with-elevator-765042twn&cjsku=765042″]
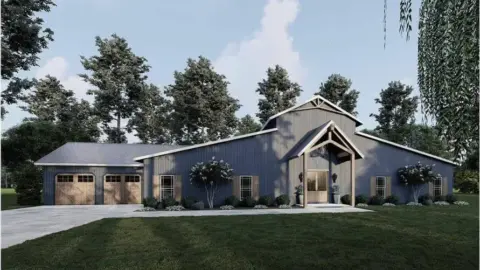
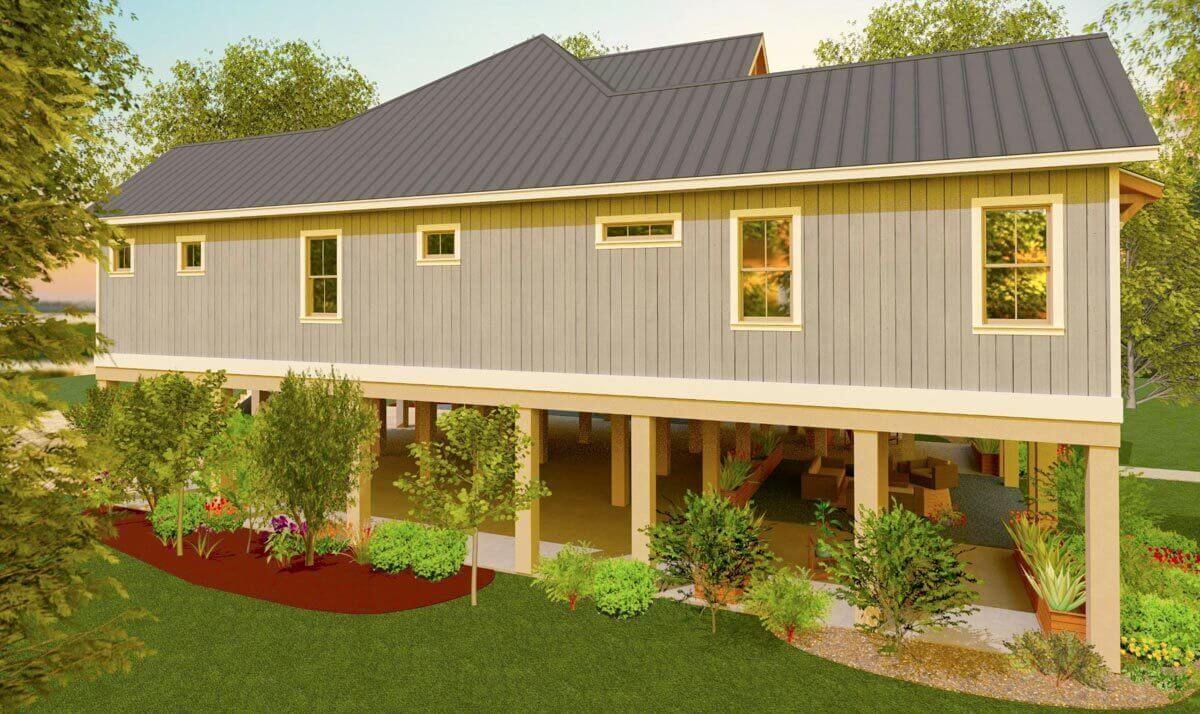
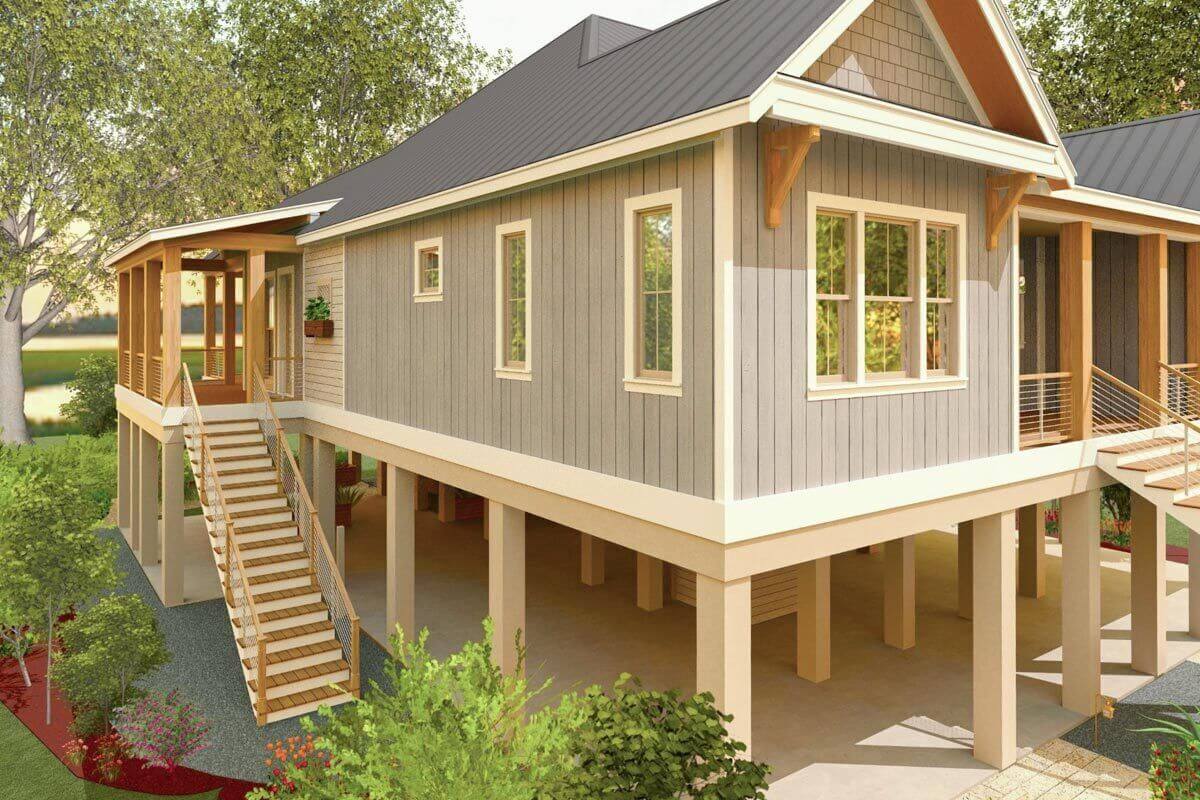
This country-inspired cottage plan, situated on pilings, exudes traditional charm with its clapboard and shingle exterior, complemented by a striking metal roof.
The front porch, accessible through a welcoming double-door entry, beckons you to step inside.
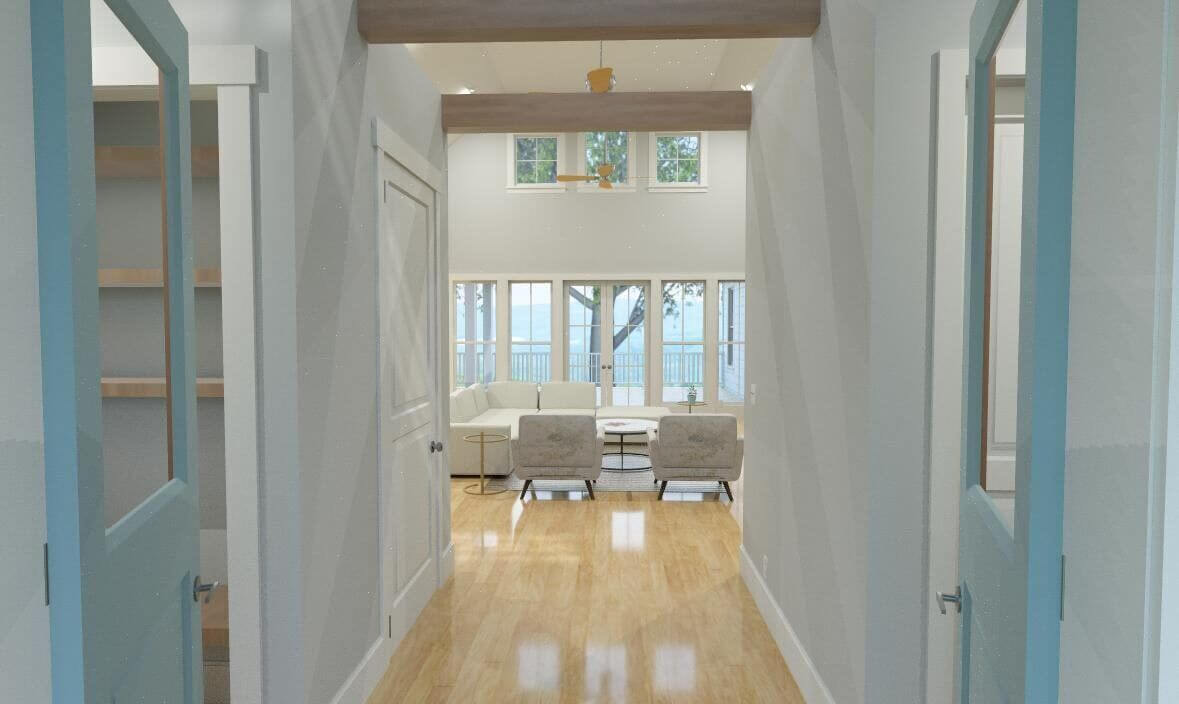
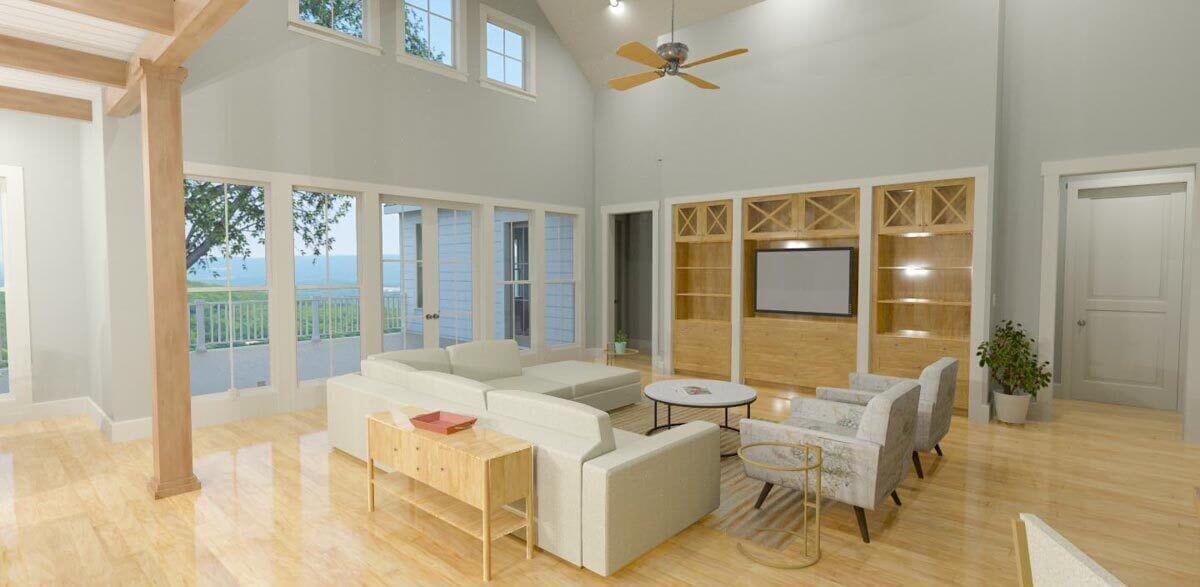
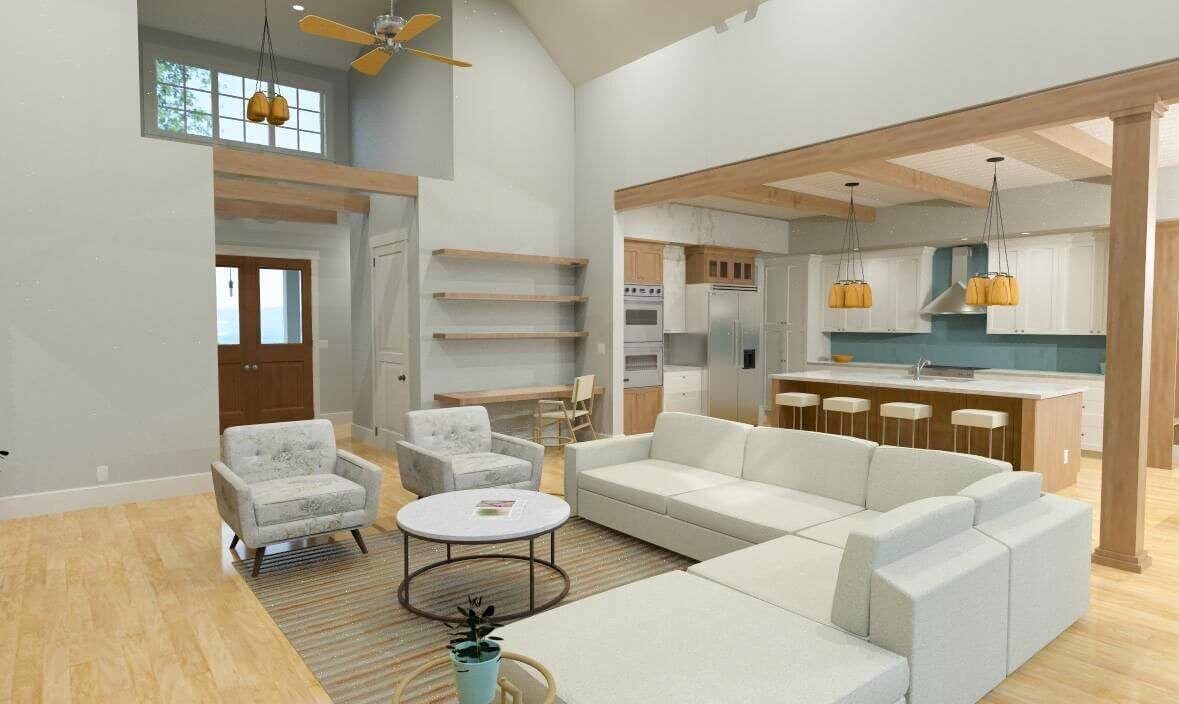
Upon entering the bright foyer, you’ll discover a spacious living room with a fireplace, creating a cozy ambiance. French doors open up to a generous porch, where you can bask in the beauty of the outdoors while enjoying ultimate comfort.
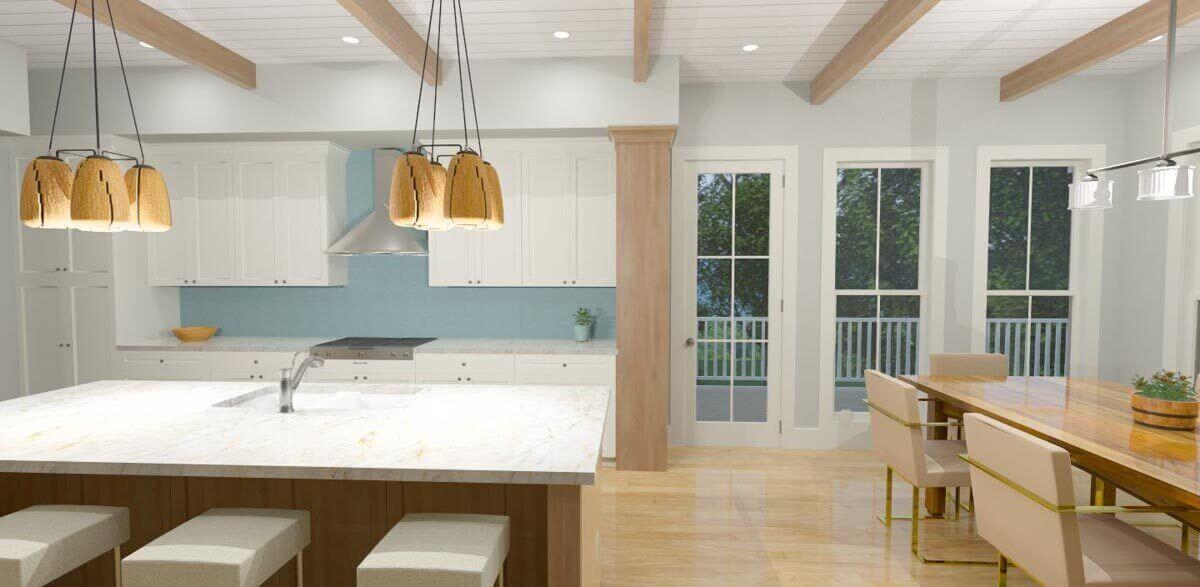
The well-designed kitchen showcases an oversized island with casual seating, while the adjacent dining area offers picturesque views of the back covered porch and easy access to the side porch.
Secluded for privacy, the master suite is tucked away and features a vaulted ceiling, along with a generously sized walk-in closet. Connected to the closet is a luxurious 5-piece bathroom boasting an oversized walk-in shower.
Positioned in the front-left and front-right corners of the home, you’ll find two guest bedrooms, providing a comfortable space for visitors.
For added convenience, an elevator connects the ground level parking to the main living area. Alternatively, stairs located at the front and along the side of the cottage offer alternative access to the living level.
You May Also Like:
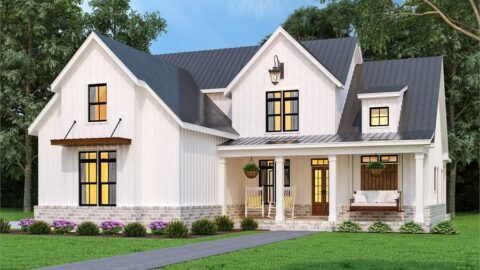
3-Bedroom Cranberry Gardens Charming Farmhouse Style House (Floor Plans)
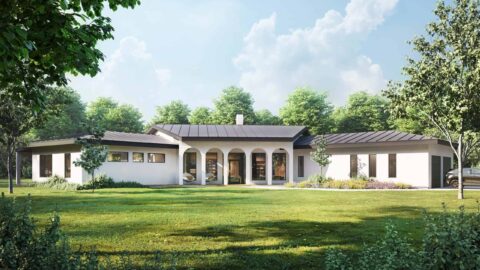
Single-Story, 3-Bedroom Contemporary-Style Home With 2 Covered Porches & 2-Car Garage (Floor Plan)
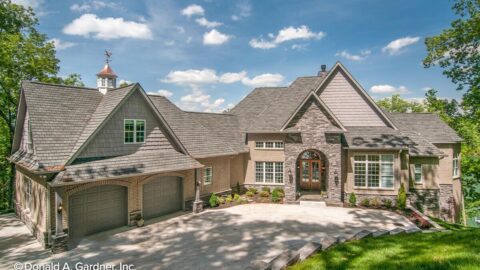
Mountain Craftsman Home With Owner's Suite, Bonus Room & 3-Car Garage (Floor Plans)
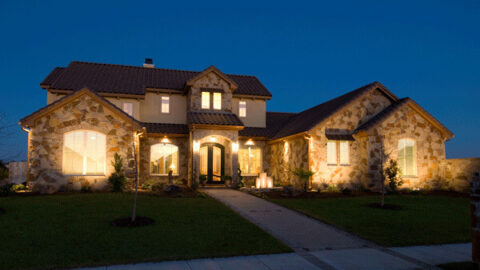
Double-Story, 3-Bedroom The Piacenza (Floor Plans)
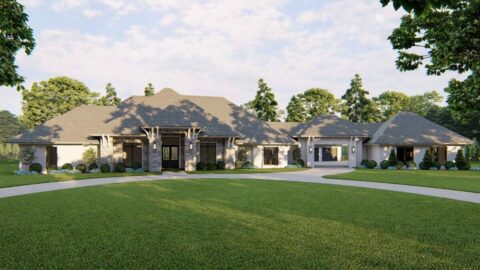
Single-Story, 4-Bedroom European-Style Home With 4-Car Garage & Motor Court (Floor Plan)
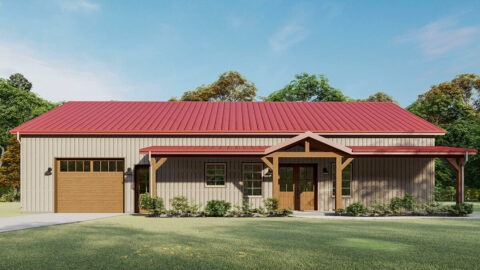
3-Bedroom 1,600 Square Foot Barndominium with Drive-Through Garage (Floor Plans)
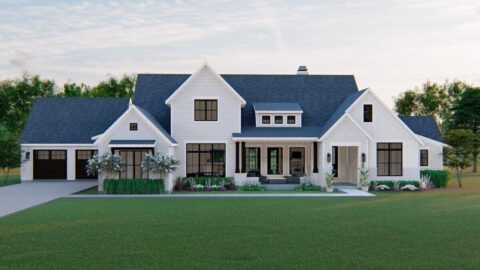
Double-Story, 4-Bedroom Modern Farmhouse With Office Room & 2-Car Garage (Floor Plans)