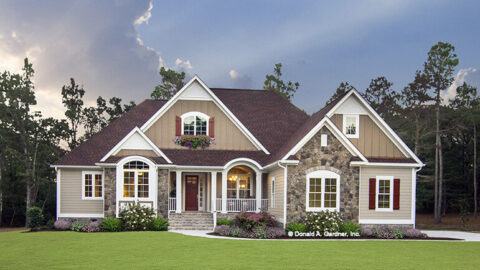
Specifications
- Area: 5,099 sq. ft.
- Bedrooms: 4
- Bathrooms: 4
- Stories: 2
- Garage: 2
Welcome to the gallery of photos for Meadow Lane Cottage. The floor plans are shown below:


This home showcases beautiful exterior details with accents of shake, stone, and timber. Inside, an angled family room and screened porch lead to a stunning kitchen adorned with a coffered ceiling.
The back of the house boasts an expansive covered porch enhanced by a cozy fireplace. The master suite is generously sized and includes a luxurious bath and a sitting room with private access to another covered porch.
The second floor of this Traditional style house plan offers a T.V. room, a bonus room, and three additional bedrooms, providing ample space for relaxation and entertainment.
Source: Plan 06396
You May Also Like:
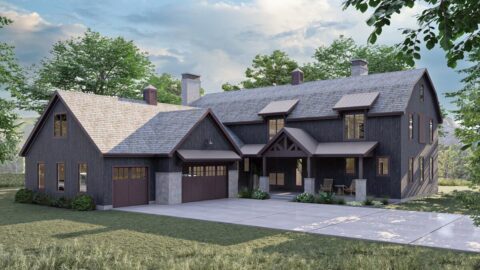
Double-Story, 5-Bedroom Handsome Barndominium-Style House with Large 3-Car Garage (Floor Plan)
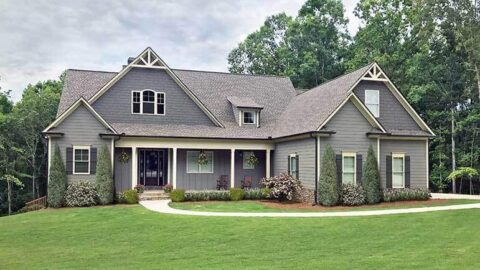
4-Bedroom The Simon: Welcoming Craftsman design (Floor Plans)
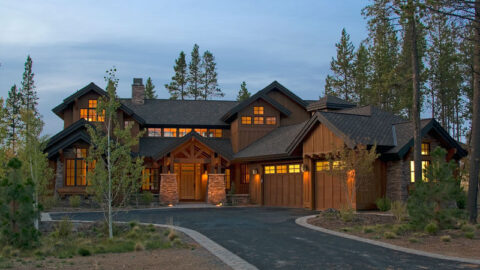
Double-Story, 4-Bedroom Luxury Lakehouse (Floor Plans)
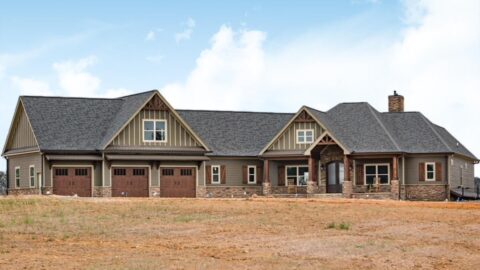
Charming Country Craftsman Home with Bonus Over Garage (Floor Plans)
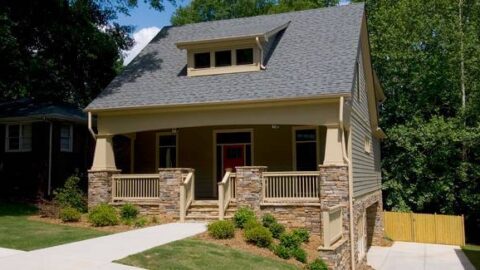
4-Bedroom Kensington II - A: Craftsman style bungalow (Floor Plans)
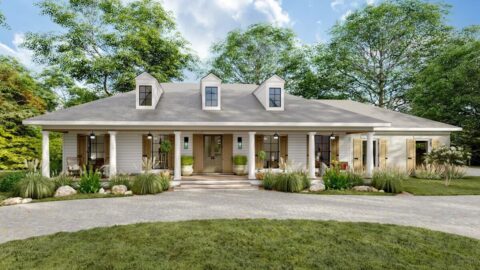
Single-Story, 3-Bedroom Southern Traditional House with 60'-wide Front Porch and a Massive 2-Car Gar...
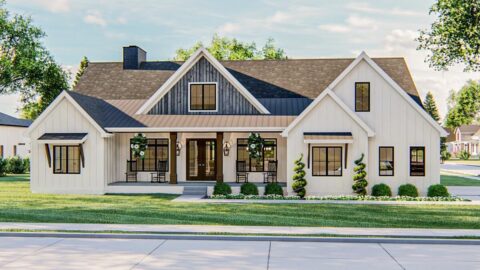
Modern Farmhouse With A Fantastic Master Suite (Floor Plan)