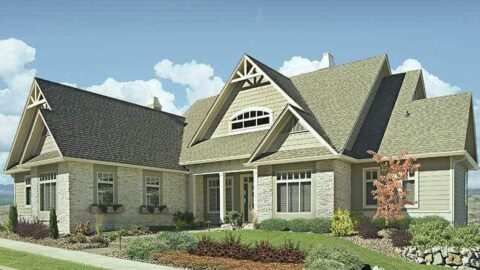
Specifications
- Area: 924 sq. ft.
- Bedrooms: 2
- Bathrooms: 2
- Stories: 2
- Garage: 0
Welcome to the gallery of photos for Joshua Contemporary Style House. The floor plans are shown below:


Introducing a contemporary two-bedroom tiny home that combines a unique style with affordability. This thoughtfully designed house caters to the increasing demand for modern homes without breaking the bank.
Joshua’s innovative touch is evident in the stonework pillars adorning the covered front porch and the spacious deck on the second floor, creating a welcoming sanctuary that maximizes space while exuding elegance.
The efficient layout of this tiny home fits seamlessly into urban environments. The open floor plan of the main living area encompasses a full bathroom on the ground floor and a separate enclosed laundry area, discreetly concealing a stacked washer/dryer pair.
The second bedroom is conveniently located on the main level, while the upper floor boasts a master suite complete with a private shower room and exclusive access to a large patio.
With numerous foundation options available, this modern home is a stunning choice for anyone seeking a stylish dwelling.
Source: THD-9690
You May Also Like:
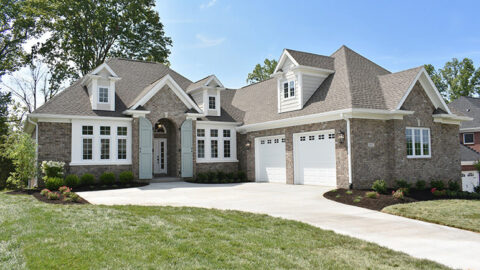
Single-Story, 3-Bedroom The Godfrey: Brick house with a courtyard entry garage (Floor Plans)
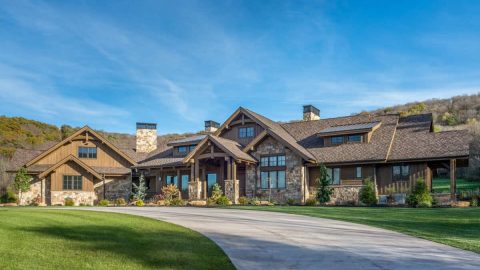
Single-Story Luxurious Mountain Ranch Home With Attached Garage & Lower Level Expansion (Floor Plans...
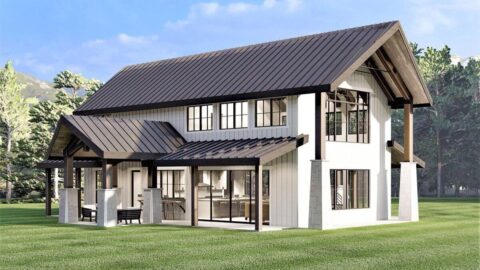
3-Bedroom Modern Barndominium-Style House under 2,000 Square Feet (Floor Plans)
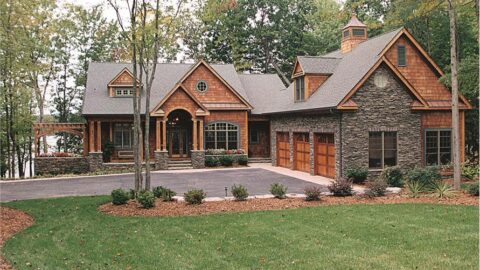
Double-Story, 3-Bedroom Craftsman with Nook/Breakfast Area (Floor Plan)
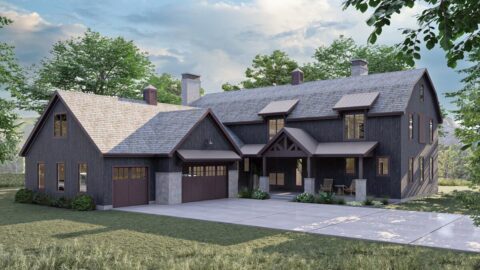
Double-Story, 5-Bedroom Handsome Barndominium-Style House with Large 3-Car Garage (Floor Plan)
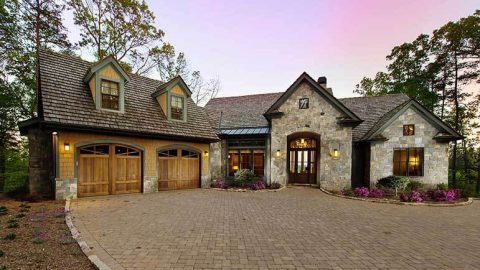
4-Bedroom The Laurelwood: Walkout Basement Floor with a Rustic Facade (Floor Plans)
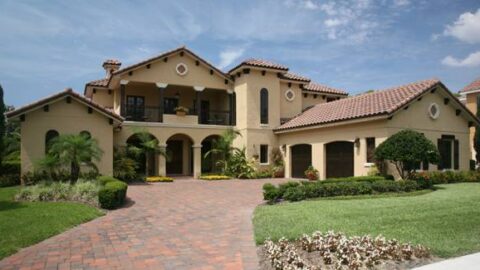
Double-Story, 5-Bedroom Sophia Mediterranean-Style Home (Floor Plans)