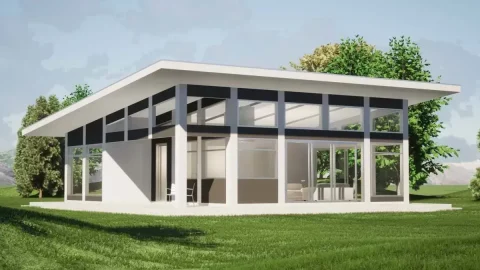
Specifications
- Area: 2,287 sq. ft.
- Bedrooms: 3
- Bathrooms: 3
- Stories: 2
- Garages: 2
Here is the house plan for Contemporary Bright Modern Style House. The floor plans are shown below:


Experience the joy of nurturing your family in this modern living house design, boasting three bedrooms, three baths, and a generous 2,287 square feet of living space.
With its open floor plan, this home plan is perfect for entertaining, providing an island kitchen, a versatile dining room, and a spacious great room complete with a fireplace.
The deck and patio areas offer additional outdoor spaces for hosting gatherings. Upstairs, the master bedroom serves as a tranquil retreat, featuring a walk-in closet, a large shower, and dual sinks for added convenience.
Another bedroom on this level can easily be transformed into a cozy den. For added flexibility, the main floor includes a bedroom that can accommodate guests or in-laws.
Our customers also appreciate the convenience of the garage and mudroom located on the basement level.
Source: THD-6454
You May Also Like:
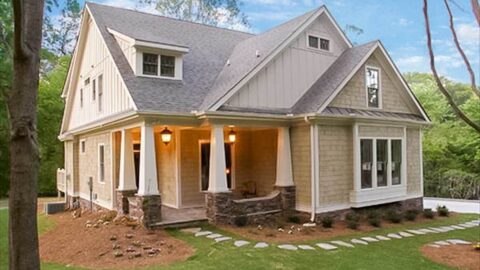
Double-Story Bungalow Packed With Extras (Floor Plans)
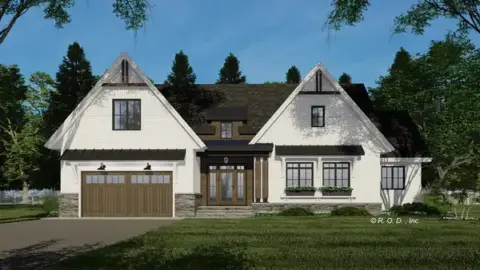
Double-Story, 3-Bedroom Bristol House (Floor Plans)
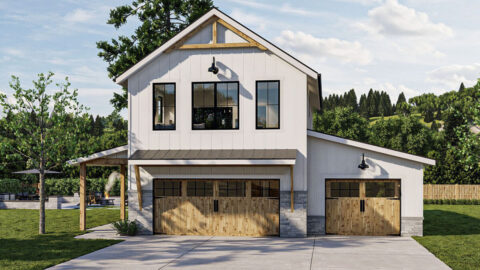
Double-Story American Garage Apartment Home With Barndominium Styling (Floor Plans)
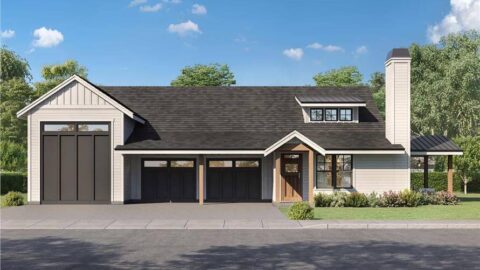
1-Bedroom, 3-Bay Barndominium with Open Floor (Floor Plans)
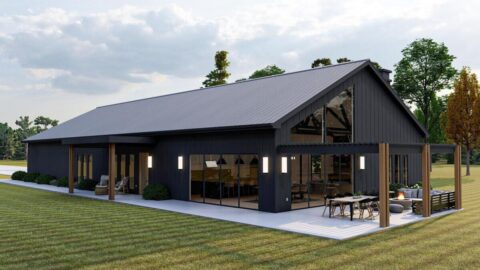
Single-Story, 3-Bedroom Barndominium-Style House With Cathedral Ceiling & Exposed Beams (Floor Plan)
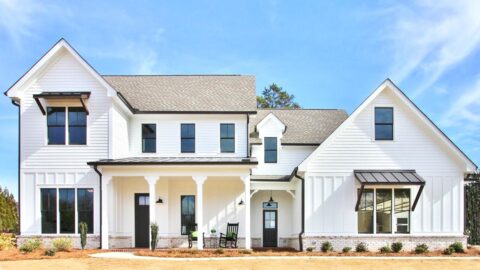
Country Home with Metal Roof and Clean Trim Lines (Floor Plans)
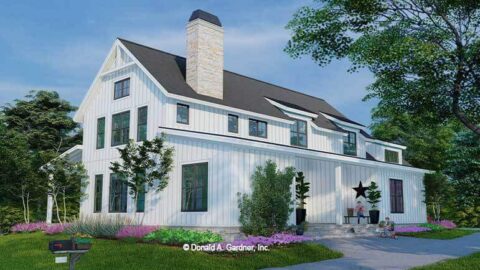
Double-Story, 4-Bedroom The Buttercup Barndominium Home (Floor Plans)