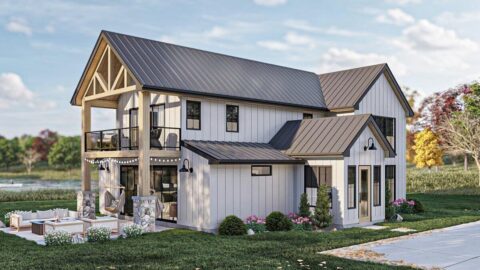
Specifications
- Area: 3,570 sq. ft.
- Bedroom: 3
- Bathrooms: 3.5
- Stories: 2
- Garages: 2
Welcome to the gallery of photos for the double-story, three-bedroom The Solstice Springs Craftsman-blend home. The floor plans are shown below:


This Craftsman-inspired home design effortlessly combines ample space with cozy comfort, presenting an equally captivating interior and exterior.
Intriguing ceiling designs add character and spaciousness to nearly every living area, while bespoke elements elevate the overall appeal of the house plan.
Those who relish outdoor living will be delighted by the screened porch and covered patios available on both levels.
Additionally, the lower-level recreation room stands out as an impressive feature.
Source: Plan # W-5011
You May Also Like:
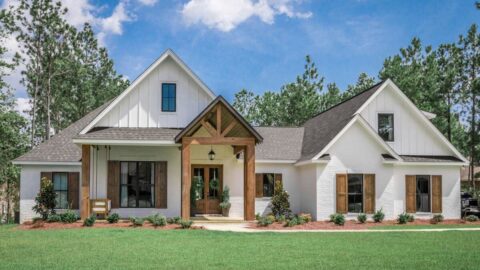
Southern French Country House With 4 Modifications (Floor Plans)
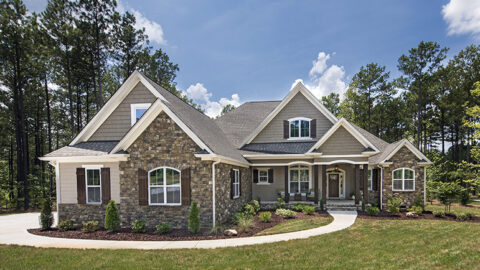
4-Bedroom The Wilkerson: One story house with a rustic exterior (Floor Plans)
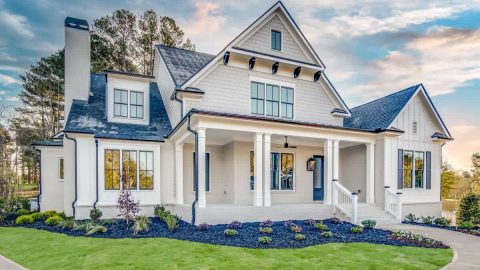
Craftsman Home Offering Spacious Luxury Living (Floor Plans)
Single-Story, 3-Bedroom The Englebreit Small Country House With 2 Bathrooms & Garage Area (Floor Pla...
5-Bedroom The Hedlund Narrow Craftsman House With 2-Car Garage (Floor Plans)
Double-Story, 2-Bedroom Modern Rustic Garage Apartment (Floor Plan)
4-Bedroom The Thurman Modern Ranch Farmhouse (Floor Plans)