Specifications
- Area: 4,112 sq. ft.
- Bedrooms: 4
- Bathrooms: 4.5
- Stories: 2
- Garages: 3
Welcome to the gallery of photos for Fairytale French Country Home with Porte Cochere. The floor plans are shown below:
[maxbutton id=”1″ url=”https://www.anrdoezrs.net/click-100861967-13800729?url=https%3A%2F%2Fwww.architecturaldesigns.com%2Fhouse-plans%2Ffairytale-french-country-home-plan-with-porte-cochere-25759ge&cjsku=25759″]


[maxbutton id=”1″ url=”https://www.anrdoezrs.net/click-100861967-13800729?url=https%3A%2F%2Fwww.architecturaldesigns.com%2Fhouse-plans%2Ffairytale-french-country-home-plan-with-porte-cochere-25759ge&cjsku=25759″]


[maxbutton id=”1″ url=”https://www.anrdoezrs.net/click-100861967-13800729?url=https%3A%2F%2Fwww.architecturaldesigns.com%2Fhouse-plans%2Ffairytale-french-country-home-plan-with-porte-cochere-25759ge&cjsku=25759″]
The exterior of this French Country home plan showcases exquisite craftsmanship, adding to its enchanting allure. One notable feature is the porte cochere, which connects the rear-access, 3-car garage to the main home, further enhancing its fairytale charm.
Inside, the study, lodge, keeping rooms, and master bedroom are adorned with elegant ceiling treatments, exuding a sense of sophistication. Additionally, the design incorporates five fireplaces, lending a romantic ambiance to the space.
The kitchen boasts ample workspace, accommodating multiple cooks, while a rounded breakfast nook mirrors the graceful curvature of the nearby covered porch/deck, creating a harmonious flow.
The master bedroom serves as a personal sanctuary for the homeowner, featuring an oversized closet, a two-person shower, and a convenient shortcut to the study.
To facilitate movement between floors, an elevator is provided, ensuring the convenience of family members and guests. Furthermore, each family bedroom includes its own ensuite, ensuring comfort and privacy for everyone.
You May Also Like:
Single-Story, 3-Bedroom Luxurious & Comfortable Barndominium-Style House (Floor Plan)
Tuscan Ranch Home with Option to Finish Basement (Floor Plans)
Double-Story, 4-Bedroom Modern Farmhouse Barndominium with Large Bonus Room over Garage (Floor Plan)
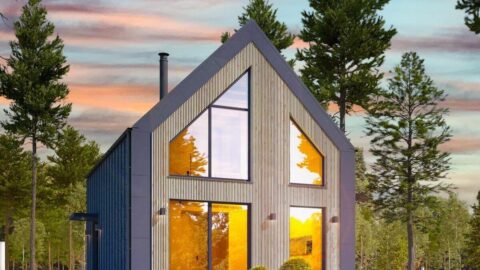
Double-Story, 3-Bedroom Modern Cabin with Window-Filled Rear (Floor Plan)
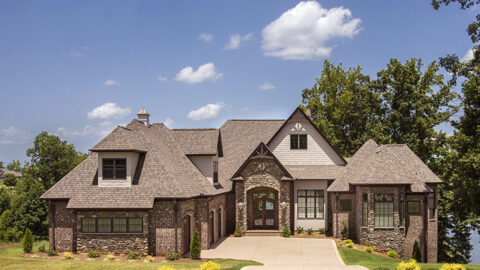
Double-Story, 4-Bedroom The Monarch Manor (Floor Plan)
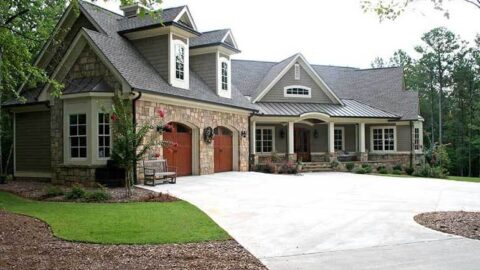
Single-Story, 4-Bedroom The Richelieu (Floor Plan)
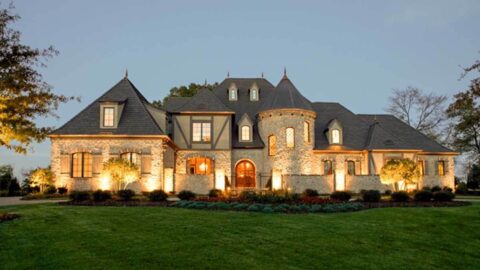
Double-Story, 7-Bedroom Home With Rich European Elements (Floor Plans)