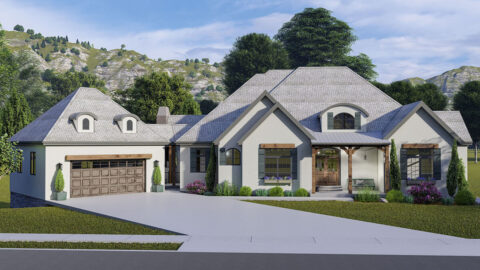
Specifications
- Area: 3,385 sq. ft.
- Bedrooms: 4
- Bathrooms: 4.5
- Stories: 2
- Garage: 2
Welcome to the gallery of photos for a Double-Story, 4-Bedroom French Country House. The floor plans are shown below:
[maxbutton id=”1″ url=”https://www.jdoqocy.com/click-100861967-13800729?url=https%3A%2F%2Fwww.architecturaldesigns.com%2Fhouse-plans%2Ffrench-country-house-plan-with-4-beds-and-a-porte-cochere-62385dj&cjsku=62385″]


[maxbutton id=”1″ url=”https://www.jdoqocy.com/click-100861967-13800729?url=https%3A%2F%2Fwww.architecturaldesigns.com%2Fhouse-plans%2Ffrench-country-house-plan-with-4-beds-and-a-porte-cochere-62385dj&cjsku=62385″]


[maxbutton id=”1″ url=”https://www.jdoqocy.com/click-100861967-13800729?url=https%3A%2F%2Fwww.architecturaldesigns.com%2Fhouse-plans%2Ffrench-country-house-plan-with-4-beds-and-a-porte-cochere-62385dj&cjsku=62385″]
This European-style house plan exudes elegance with its steep gables and a combination of stone and stucco on the exterior.
As you step inside, a formal living room welcomes you on the left, complete with a cozy fireplace. Moving further into the house, an open layout awaits, encompassing the kitchen, great room, and dining room.
The kitchen boasts a walk-in pantry and a spacious island with a convenient snack ledge. The great room impresses with its soaring 2-story ceiling and a fireplace flanked by built-in bookshelves.
On the main floor, the master suite offers a tranquil retreat. It features a luxurious bathroom with a soaking tub, his-and-her vanities, an enclosed toilet, and a walk-in closet.
Both the dining room and master suite provide access to the rear covered porch, which serves as a gateway to the stunning garden at the back of the house.
Upstairs, three bedrooms and a family room await. Bedrooms 2 and 3 have the added convenience of their own bathrooms, while bedroom 4 shares a bathroom with the family room.
Returning to the main level, the house boasts an impressive 2-car garage with ample space and a large garden shed for storage purposes.
You May Also Like:
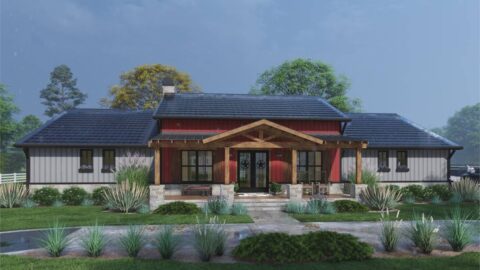
Single-Story, 3-Bedroom Dos Riatas Ranch Metal Framed Barndominium Farmhouse (Floor Plan)
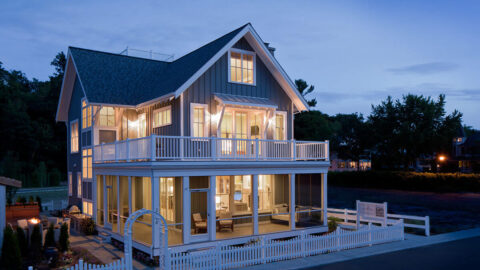
4-Bedroom Decks Galore (Floor Plans)
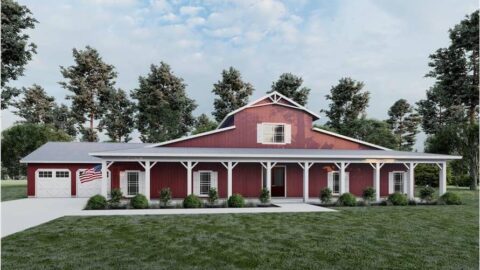
Single-Story, 5-Bedroom 3,277 Sq. Ft. Barn-Style House with Mudroom & Pet Center (Floor Plans)
Double-Story, 3-Bedroom Barndominium-Style House with Garage Viewing Room (Floor Plans)
5-Bedroom The Wallace: Rustic Craftsman (Floor Plans)
Single-Story, 3-Bedroom The Foxglove European-Style Cottage House With Side-Entry Garage (Floor Plan...
Single-Story, 1-Bedroom Barndominium (Floor Plans)