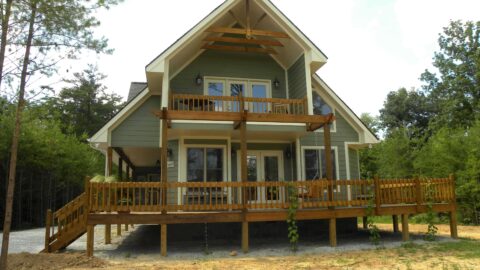
Specifications
- Area: 3,132 sq. ft.
- Bedrooms: 4
- Bathrooms: 3.5
- Stories: 2
- Garages: 2
Here is the house plan for the double-story, four-bedroom The Gilchrist Craftsman home. The floor plans are shown below:


This home is ideal for hillside lots with its partial basement foundation, while its blend of exterior materials and Craftsman elements gives it a custom-designed appearance.
The open floor plan is enhanced by intriguing angles, and interior columns and unique ceiling treatments add definition and character.
The great room boasts a cathedral ceiling, a fireplace with built-in shelves on either side, and access to the screened porch. The kitchen features a convenient pass-thru, promoting connectivity among residents.
The master suite is refined with a tray ceiling, a bay window, twin walk-in closets, and an impressive bathroom complete with dual vanities, a garden tub, and an oversized shower.
The lower level encompasses a spacious recreation room and a guest suite, while a large bonus room offers ample space for future use.
Source: Plan # W-734-D
You May Also Like:
Single-Story, 4-Bedroom The Lucy (Floor Plans)
3-Bedroom The Santerini: Elegant Brick House (Floor Plans)
Single-Story, 3-Bedroom Modern Barndominium Under 2,000 Square Feet with Vaulted Great Room (Floor P...
Double-Story, 6-Bedroom Spanish Colonial Home With Central Courtyard (Floor Plans)
Double-Story, 3-Bedroom House With 2-Car Garage (Floor Plans)
4-Bedroom The Emory Classic Brick House (Floor Plans)
Double-Story, 4-Bedroom Green Acres Popular Farmhouse Style House (Floor Plans)