Specifications
- Area: 2,623 sq. ft.
- Bedrooms: 3
- Bathrooms: 2
- Stories: 1
- Garages: 2
Welcome to the gallery of photos for the single-story, three-bedroom Cumberland Cottage House C with a two-car garage. The floor plan is shown below:

The short video below gives us a tour of this modern cottage:


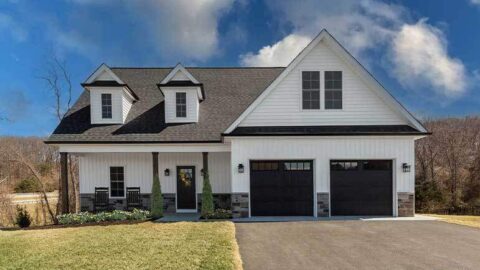
Elegantly designed in a board and batten style, this sophisticated modern farmhouse showcases its timeless charm. Upon entering, you’re greeted by a welcoming porch that leads you into a spacious foyer and a beautifully appointed dining room.
As you continue your exploration, you’ll discover a grand room with a stunning coffered ceiling, emanating an air of grace and refinement.
Adjacent to this magnificent space is the well-appointed lodge room, seamlessly connected to the kitchen and breakfast area. From there, you’ll find yourself in the vaulted family room, featuring a stylish fireplace and a soaring flat ceiling.
The master suite offers a luxurious retreat with its own private master bath and a spacious walk-in closet.
Additionally, the house boasts two more bedrooms that share a well-appointed bathroom, a convenient laundry room, a 2-car garage, and a rear covered porch complemented by an open deck, perfect for outdoor relaxation and enjoyment.
Source: Plan 22045
You May Also Like:
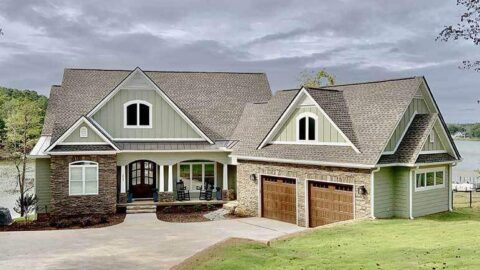
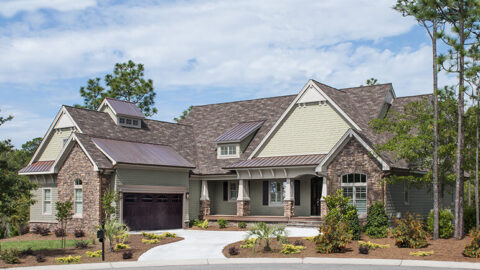
4-Bedroom The Butler Ridge: Craftsman Design with a Hillside-Walkout Basement (Floor Plans)
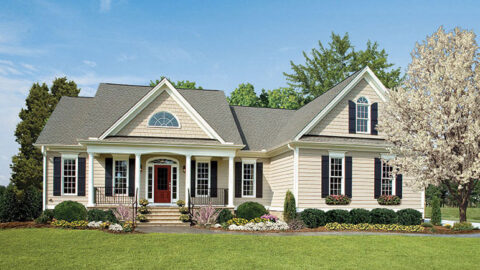
Single-Story, 3-Bedroom The Cartwright Classic Home With 2-Car Garage (Floor Plans)
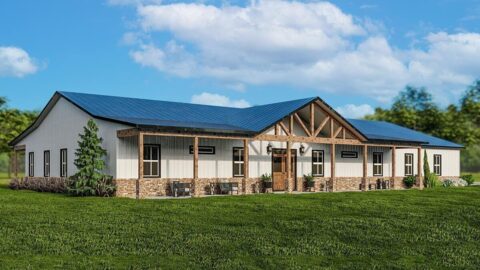
Single-Story, 5-Bedroom Exclusive Barndominium-Style House (Floor Plan)
The Courtney (Floor Plan)
Single-Story, 4-Bedroom The Sagecrest Craftsman House With 4 Bathrooms & Garage Bay (Floor Plans)
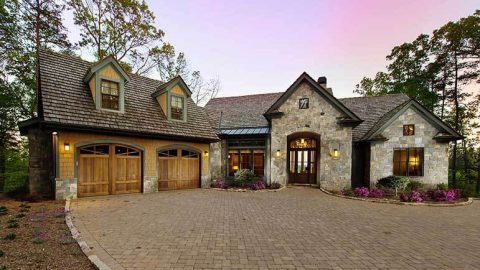
4-Bedroom The Laurelwood: Walkout Basement Floor with a Rustic Facade (Floor Plans)
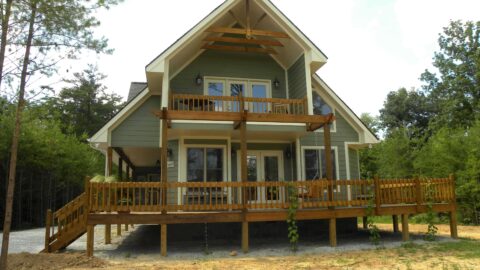
Double-Story, 3-Bedroom A-Frame Cabin House With Wraparound Porch (Floor Plan)