Specifications
- Area: 2,219 sq. ft.
- Bedrooms: 4
- Bathrooms: 3
- Stories: 1
- Garages: 2
Welcome to the gallery of photos of a Traditional Home with Mud Room. The floor plans are shown below:


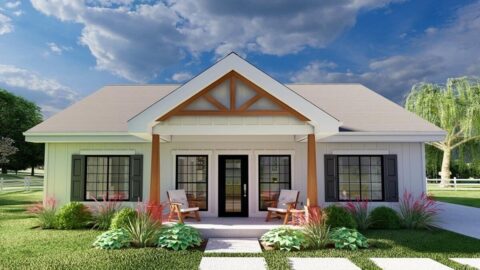
This cozy Country style home may appear modest with its facade and narrow layout, resembling a charming cottage or farmhouse.
However, don’t be deceived by its appearance, as it offers a generous 2,219 square feet of living space and impressive utility.
The high ceilings, ranging from 10 to 11 feet, further enhance the spaciousness of the home.
The layout of the house features four bedrooms, including a delightful master suite, strategically positioned along the left and rear boundaries, alongside the garage.
One of the bedrooms even boasts its own private bathroom, creating a mini-suite suitable for accommodating guests.
Accessible through the garage, a lengthy mudroom awaits, providing the option for either lockers or a lengthy bench with storage underneath, complemented by wall cabinets above.
The right side of the house encompasses the living area, comprising the kitchen, dining, and family spaces. The kitchen boasts ample storage with its roomy pantry, while the adjacent dining area leads to a covered and screened porch.
This delightful outdoor space, accessed through French doors (or sliding doors, depending on your preference), provides the perfect setting for enjoyable alfresco dinner gatherings.
It won’t be long before you settle into this exquisite gem of a home, instantly feeling a sense of belonging and comfort.
Source: Plan # 142-1193
You May Also Like:
Single-Story Weekend Mountain Escape (Floor Plan)
2-Bedroom Barndominium-Style House with Covered Patio and 3-Car Garage (Floor Plans)
Up To 7-Bed Luxury French Country House With Private In-Law Apartment (Floor Plan)
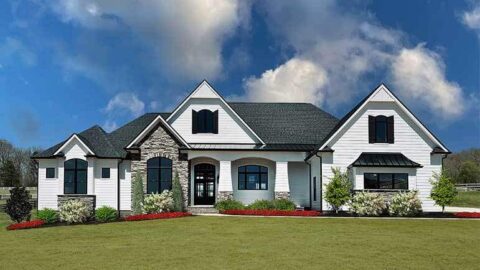
4-Bedroom The Chesnee: One-Story Craftsman House (Floor Plans)
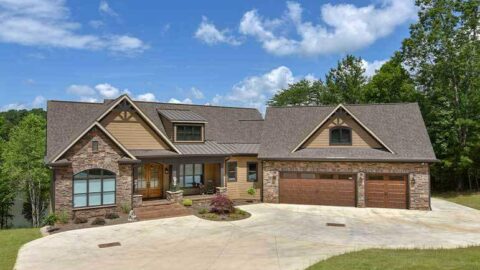
Single-Story, 3-Bedroom The Oliver Rustic Craftsman Home With 2-Car Garage (Floor Plans)
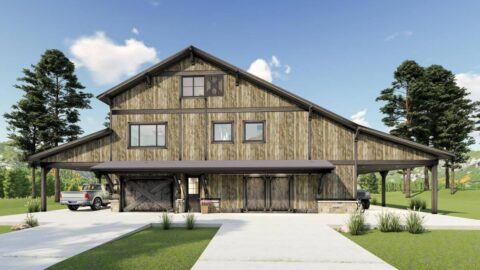
4-Bedroom Barndominium with 2 Master Bedrooms (Floor Plans)
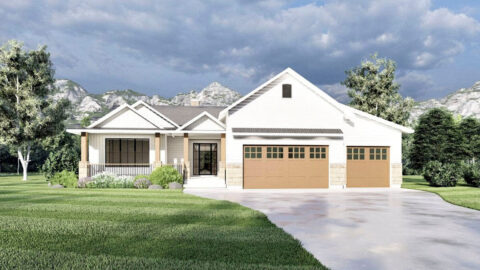
New American Ranch Home Under 2,900 Square Feet with Lower Level Apartment Expansion (Floor Plan)