Specifications
- Area: 2,678 sq. ft.
- Bedrooms: 5
- Bathrooms: 2
- Stories: 1
- Garages: 1
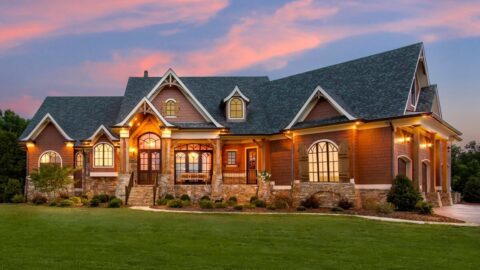
Here is the house plan for a single-story, five-bedroom Modern Country-style home. The floor plans are shown below:


Presenting a delightful Modern Country home spanning 2,678 square feet, this residence offers a single-story main floor accompanied by a thoughtfully designed lower level.
The floor plan embraces versatility, allowing for adaptable utilization of spaces as your family evolves and requirements shift.
The primary level, comprising 1,339 square feet, features five bedrooms.
The master bedroom occupies this floor, complete with a generously sized ensuite bathroom boasting both a shower and a standalone tub. The master closet conveniently connects via a space-saving pocket door.
The kitchen showcases ample counter space, while the casual dining area offers a charming built-in bench.
The lower level, also encompassing 1,339 square feet (totaling 2,678 square feet of heated space across both floors), encompasses various amenities.
These include the family’s laundry area, a ¾ bathroom, four additional bedrooms, and a versatile flex media/TV space.
Source: Plan THD-6518
You May Also Like:
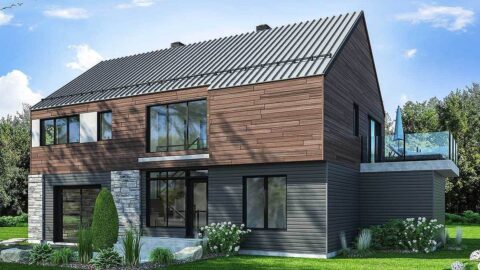
Double-Story Modern Barndominium-Style House With Huge Deck & Upside-Down Layout (Floor Plans)
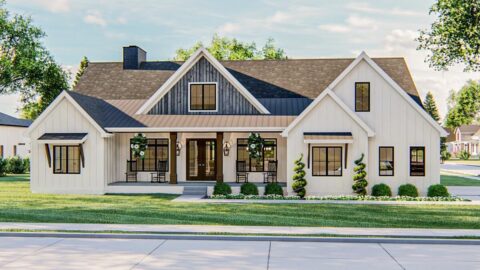
Modern Farmhouse With A Fantastic Master Suite (Floor Plan)
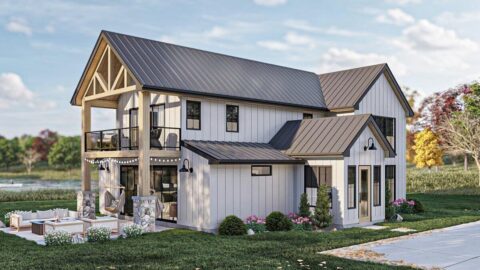
Double-Story, 2-Bedroom Modern Barndominium-Style House with Two-Story Great Room (Floor Plans)
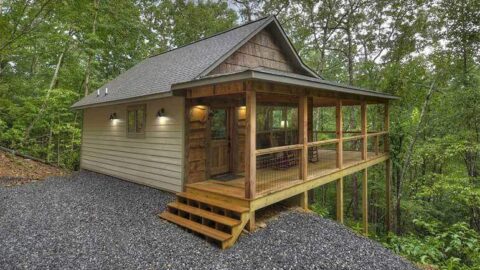
Single-Story, 1-Bedroom The Dwight Tiny Cabin House With Wide Porch (Floor Plan)
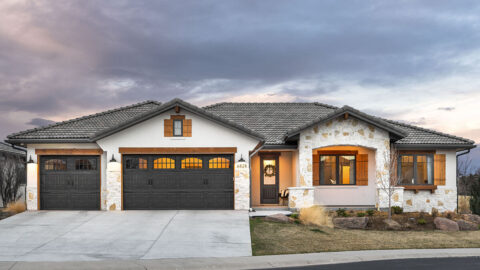
Tuscan Ranch Home with Option to Finish Basement (Floor Plans)
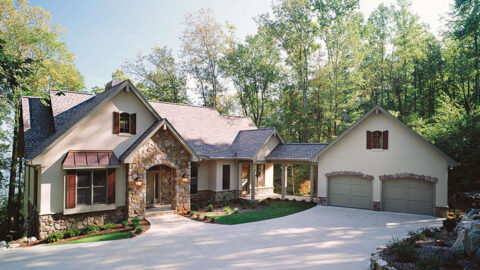
Double-Story, 3-Bedroom The Sable Ridge: Lakeside or Mountain Retreat House Design (Floor Plans)
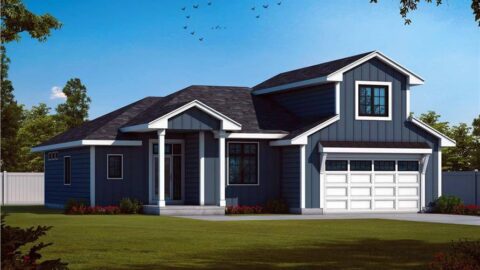
Double-Story, 2-Bedroom Barn Style Home with Bonus Room (Floor Plans)