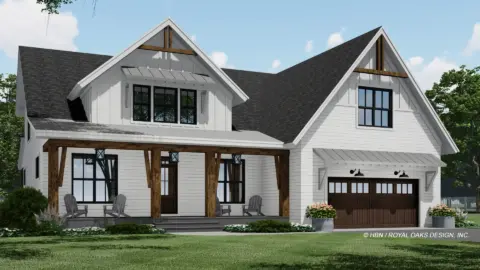
Specifications
- Area: 2,184 sq. ft.
- Bedrooms: 3
- Bathrooms: 3
- Stories: 1-2
- Garages: 2
Welcome to the gallery of photos for a three-bedroom Ranch-Style Cottage Home. The floor plans are shown below:


Ideal for those seeking the advantages of a ranch-style residence infused with grace and allure, this cottage boasts three bedrooms and a generous 2,184 square feet of living space.
With its soaring vaulted ceilings, gourmet kitchen, and intelligently designed split bedroom layout, this home provides all the essential features and exceeds expectations.
Notably, the master suite is truly exceptional.
If you desire a roomy and fashionable abode that effortlessly combines comfort and sophistication, look no further than this captivating gem.
Source: Plan #198-1050
You May Also Like:
Single-Story, 3-Bedroom Mountain Craftsman House with Outdoor Entertaining and Expansion (Floor Plan...
4-Bedroom The Wilkerson: One story house with a rustic exterior (Floor Plans)
Single-Story, 1-Bedroom Barndominium (Floor Plans)
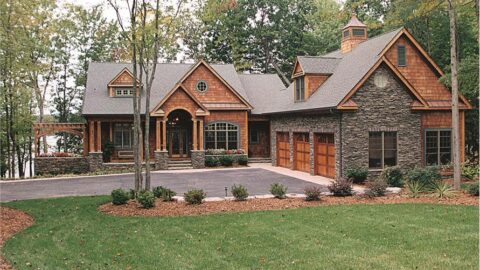
Double-Story, 3-Bedroom Craftsman with Nook/Breakfast Area (Floor Plan)
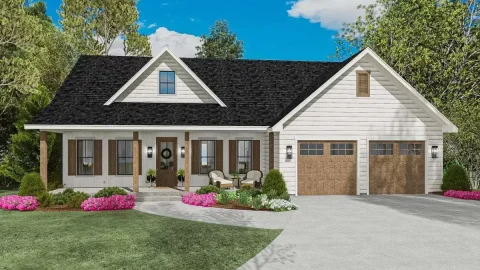
3-Bedroom Farmhouse with Front and Rear Porches (Floor Plan)
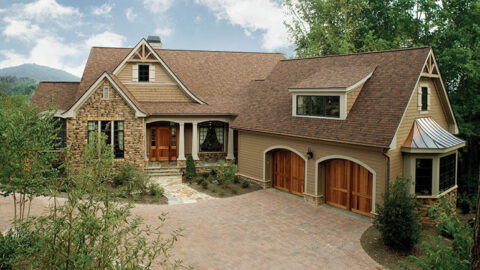
Double-Story, 3-Bedroom The Solstice Springs Craftsman-Blend Home With 2-Car Garage (Floor Plans)
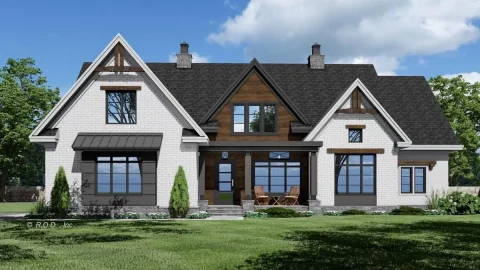
Double-Story, 5-Bedroom Contemporary Farmhouse Under 3,300 Square Feet with Bonus Expansion (Floor P...