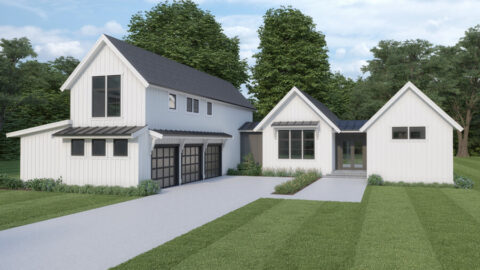
Specifications
- Area: 3,409 sq. ft.
- Bedrooms: 3
- Bathrooms: 3.5+
- Stories: 2
- Garages: 2
Welcome to the gallery of photos for a Mid-Century Modern House Plan with a Covered Rear Patio. The floor plans are shown below:


This stunning mid-century modern home features 3 bedrooms, 3.5 bathrooms, and 3,409 square feet of heated living space, complemented by a 434-square-foot covered patio at the rear.
Source: Plan 144101UPR
You May Also Like:
Rustic Cottage Home With Breezeway, Bonus Room & 2-Car Garage (Floor Plans)
Single-Story Mountain Craftsman House with Lower Level Expansion (Floor Plans)
Single-Story, 5-Bedroom Barn Style Home with Mud Room (Floor Plan)
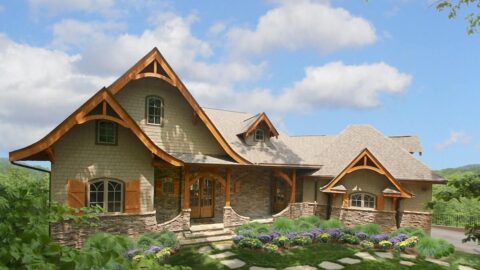
3-Bedroom Ranch-Style Cottage Home With 3 Bathrooms & 2-Car Garage (Floor Plans)
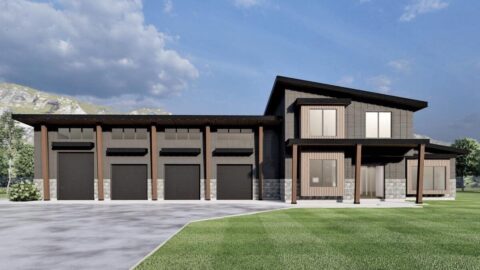
Double-Story, 3-Bedroom Modern Barndominium-Style House with 4-Car Garage and Workshop (Floor Plan)
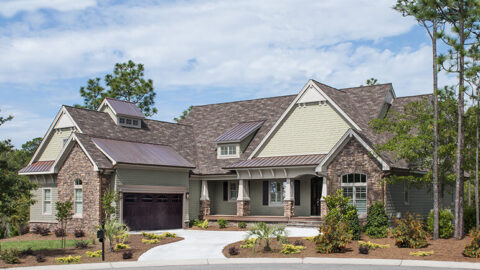
Single-Story, 4-Bedroom The Sagecrest Craftsman House With 4 Bathrooms & Garage Bay (Floor Plans)
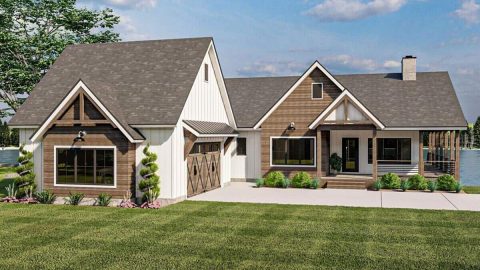
Lake House with Two Main Floor Suites and Lower Level Expansion (Floor Plans)