Specifications
- Area: 2,295 sq. ft.
- Bedrooms: 2
- Bathrooms: 3
- Stories: 2
- Garages: 2
Welcome to the gallery of photos for a double-story, two bedroom Barn Style Home with Bonus Room. The floor plans are shown below:
 Main Floor Plan

Bonus Room Floor Plan
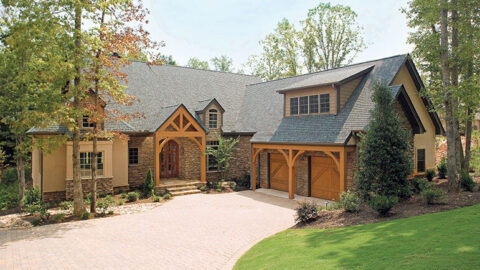
 The front exterior showcases a white-pillared front door, complemented by a spacious garage and a concrete driveway, creating a visually striking and welcoming entrance.
This stunning contemporary home, designed in a barn-style, spans across 2,295 square feet and accommodates 2-3 bedrooms (including the flex room which can serve as an additional bedroom), 3 bathrooms, and a 2-car garage.
Notably, this delightful residence includes the following features:
- A spacious family room
- A versatile flex room
- A convenient drop zone
- A well-appointed kitchen with a walk-in pantry
- Two master bedrooms each equipped with a walk-in closet
- A bonus room
- Abundant storage options
Source: Plan 120-2768
You May Also Like:
Double-Story, 5-Bedroom Prairie Wind House (Floor Plans)
5-Bedroom Rembrandt (Floor Plans)
Craftsman Home Offering Spacious Luxury Living (Floor Plans)
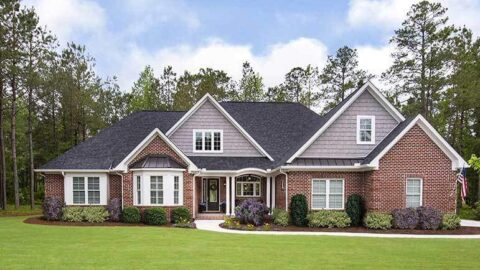
4-Bedroom The Charlton: Home with European Influences (Floor Plan)
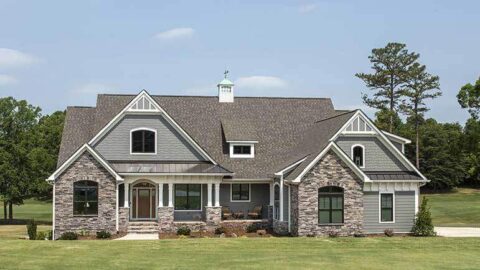
Single-Story, 4-Bedroom Luxury Ranch Home Plan: The Austin (Floor Plan)
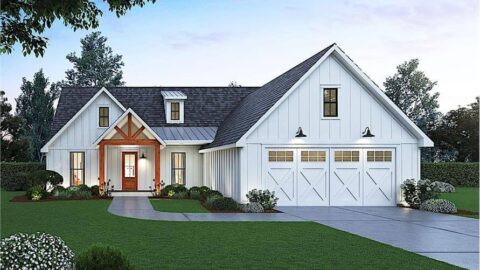
Single-Story, 3-Bedroom Country Home with Walk-in Kitchen Pantry (Floor Plans)
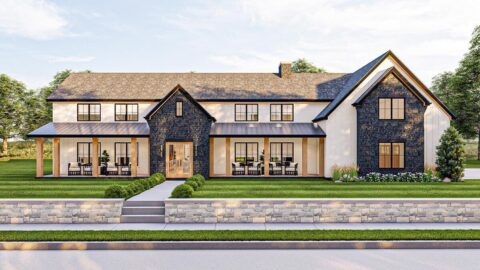
Double-Story, 4-Bedroom Barndominium-Style House Just Over 3,000 Square Feet (Floor Plan)