Specifications
- Area: 1,814 sq. ft.
- Bedrooms: 3
- Bathrooms: 2.5
- Stories: 1
- Garages: 2
Welcome to the gallery of photos for a single-story, three bedroom Country Home with Walk-in Kitchen Pantry. The floor plans are shown below:
 Main Floor Plan
 Sketch of the Country Home with Walk-in Kitchen Pantry
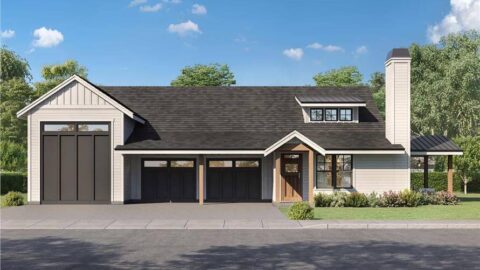
 The front view showcases a pristine white side wall, a prominent front door, and a garage with a sturdy concrete driveway, presenting a clean and welcoming aesthetic.
This charming Country Farmhouse-style house incorporates contemporary elements to create an exterior that is both modest and impressive.
The porch, featuring a vaulted ceiling and an array of windows, adds to the overall appeal. With its vertical siding, white paint tones, and an open floor plan, the house emanates a cozy and inviting atmosphere.
Inside, the rustic wood beam between the family room and kitchen/dining area adds to the homey ambiance. This enchanting single-story family home offers 1,814 square feet of fully conditioned living space, including three bedrooms.
Source: Plan 206-1010
You May Also Like:
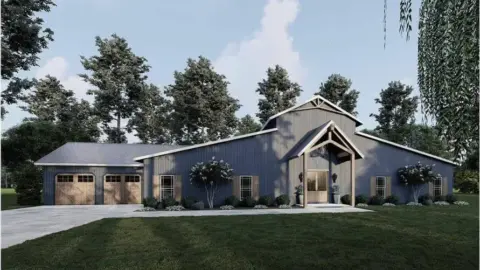
Single-Story, 5-Bedroom Barn Style Home with Mud Room (Floor Plan)

Single-Story, 4-Bedroom Mountain Ranch Home With 3 Bathrooms & 1 Garage (Floor Plan)
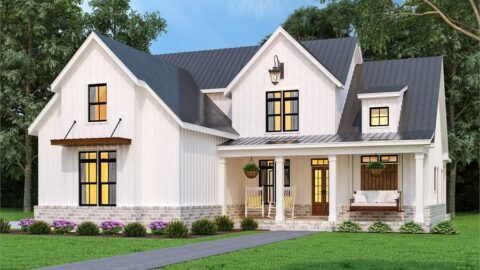
3-Bedroom Cranberry Gardens Charming Farmhouse Style House (Floor Plans)
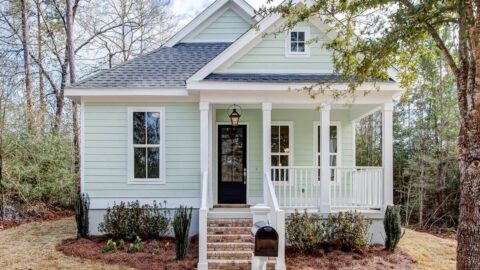
Single-Story, 3-Bedroom Exclusive Country Cottage with Split Bedrooms and a Flex Room (Floor Plan)
Double-Story, 3-Bedroom The Maplewood Barndominium RV-Style House (Floor Plans)

4-Bedroom The Charlton: Home with European Influences (Floor Plan)
3-Bedroom Modern Cottage House (Floor Plans)