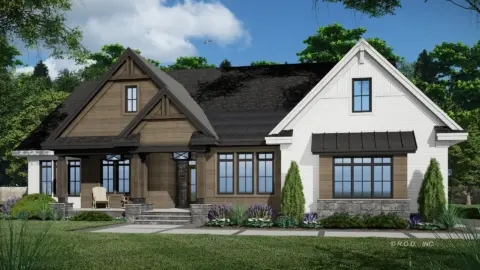
Specifications
- Area: 2,239 sq. ft.
- Bedrooms: 4
- Bathrooms: 3
- Stories: 1
- Garages: 2
Here is the house plan for The Lucy. The floor plans are shown below:


The carefully positioned gable accents add an appealing touch to the simplified roofline, capturing attention effortlessly.
The front porch, adorned with tapered columns, serves as a warm invitation to guests and leads them to the entryway framed by sidelights.
Inside, the floor plan is designed with equal thoughtfulness, featuring a spacious great room, an open kitchen with an island, and a single dining space.
The master suite is generously proportioned, boasting dual walk-in closets and a comfortable bathroom perfect for a couple.
Additional amenities include a walk-in pantry, a large utility room, a three-car garage, and a delightful screened porch with a cathedral ceiling, skylights, and a fireplace.
Completing this timeless house design are two extra bedrooms and a study.
Source: Plan # W-1415
You May Also Like:
Single-Story, 5-Bedroom Modern Country-Style Home With Daylight Basement & 1-Car Garage (Floor Plans...
Single-Story, 3-Bedroom The Zeller: Indoor-Outdoor Living (Floor Plans)
Double-Story, 4-Bedroom The Copper Open Floor Barndominium Style House (Floor Plan)
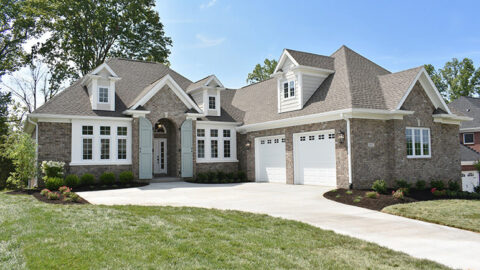
Single-Story, 3-Bedroom The Godfrey: Brick house with a courtyard entry garage (Floor Plans)
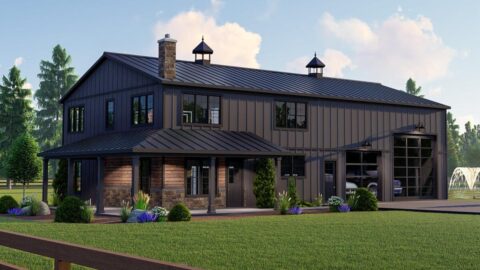
Deluxe Barndominium with 2-Story Living Room (Floor Plans)
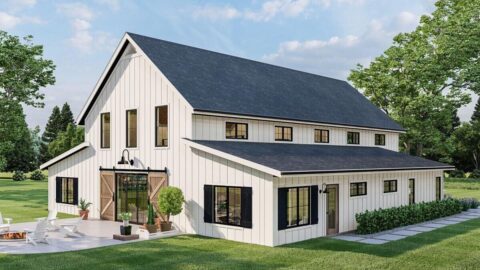
Double-Story, 3-Bedroom Barndominium-style House with Home Office and Two-story Great Room (Floor Pl...
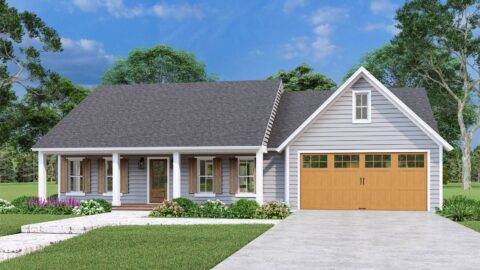
Single-Story, 3-Bedroom Stonebrook Exclusive Affordable Ranch Style House (Floor Plans)