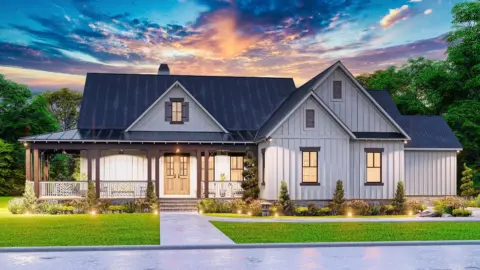
Specifications
- Area: 4,205 sq. ft.
- Bedrooms: 4
- Bathrooms: 5
- Stories: 2
- Garages: 3
Welcome to the gallery of photos for a double-story, four-bedroom Oahu luxury coastal-style house. The floor plans are shown below:


Situated along the coast, this exquisite two-story residence showcases a sprawling estate with a total area of 4,205 square feet.
Boasting 4 bedrooms and 5 bathrooms, this stunning house also offers expansive outdoor living spaces.
A circular driveway creates a charming courtyard, providing access to both the 3-car garage and the front entrance.
Upon entering, you’ll immediately appreciate the spaciousness of the interconnected open rooms. The foyer leads to the main areas, flanked by the dining room and study, while the great room sits directly ahead.
Adjacent to the great room, you’ll find the island kitchen, complemented by a walk-in pantry and a convenient nearby bathroom. This setup is perfect for guests who can freshen up after enjoying outdoor activities in the pool and entertainment areas located at the rear of the house.
The first floor also presents two comfortable guest suites, each with its own private bathroom and walk-in closet.
Moving to the second floor, you’ll discover another similar suite, along with a breathtaking master suite. The master suite is distinguished by its generous space, including separate his and hers walk-in closets, a luxurious spa-like bathroom, and a private balcony.
Source: Plan THD-7531
You May Also Like:
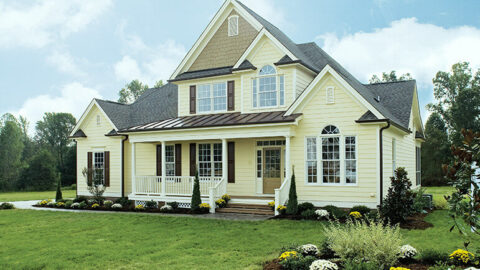
Double-Story, 4-Bedroom The Derbyville Classic Country Home (Floor Plans)
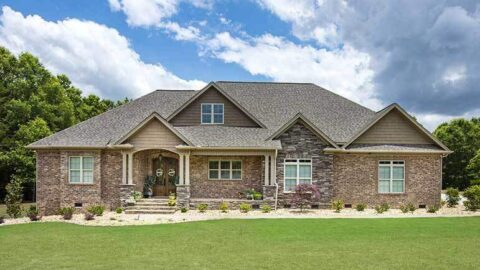
The Fletcher Craftsman-Style Ranch Home (Floor Plans)
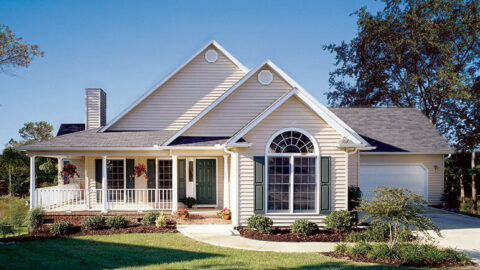
Single-Story, 3-Bedroom The Brennan: Custom Ceiling Treatments (Floor Plans)
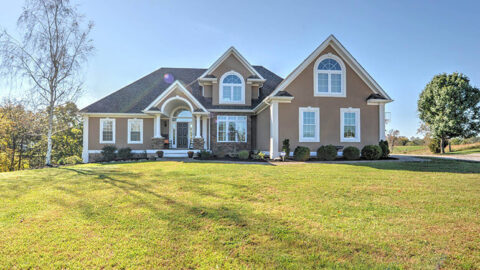
3-Bedroom The Barclay Home With Barrel-Vaulted Entrance (Floor Plans)
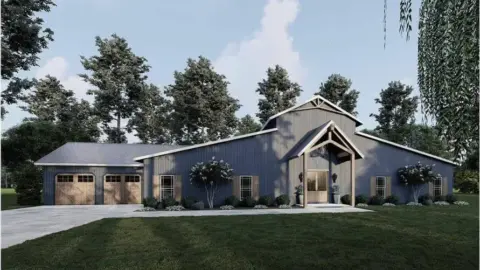
Single-Story, 5-Bedroom Barn Style Home with Mud Room (Floor Plan)
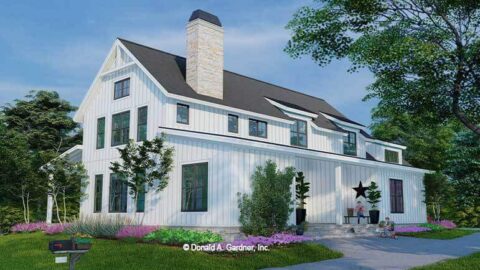
Double-Story, 4-Bedroom The Buttercup Barndominium Home (Floor Plans)
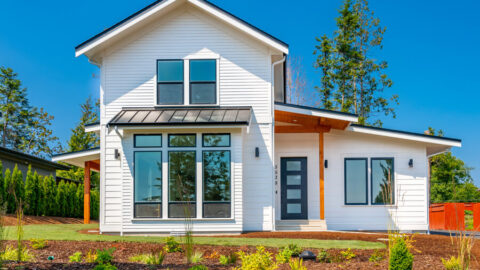
Double-Story, 3-Bedroom Cumberland Modern Farmhouse-Style House (Floor Plans)