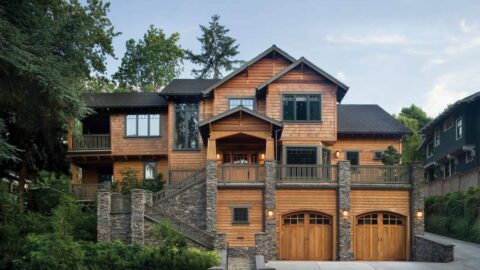
Specifications
- Area: 2,484 sq. ft.
- Bedrooms: 3
- Bathrooms: 3
- Stories: 1
- Garages: 2
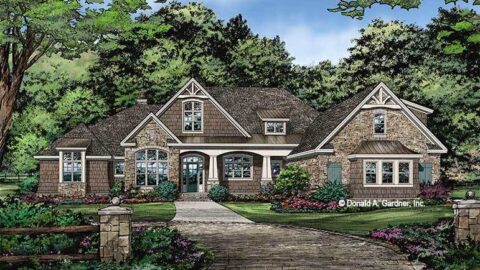
Welcome to the gallery of photos of The Simon: Welcoming Craftsman design. The floor plans are shown below:


This stylish Craftsman home plan exudes an inviting curb appeal with its decorative brackets and expansive porch.
The open kitchen effortlessly caters to both a spacious great room and a single dining area featuring a charming bay window.
Privacy is prioritized with a secluded master suite that is distinct from the two secondary bedrooms and a versatile bedroom/study.
The livability of this home extends beyond its walls, as it boasts generous front and rear porches and a delightful screen porch complete with a fireplace and outdoor kitchen.
Source: Plan # W-1351
You May Also Like:
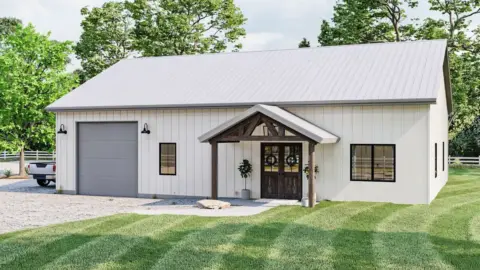
Single-Story, 2-Bedroom Barndominium With Drive-Through Shop (Floor Plan)
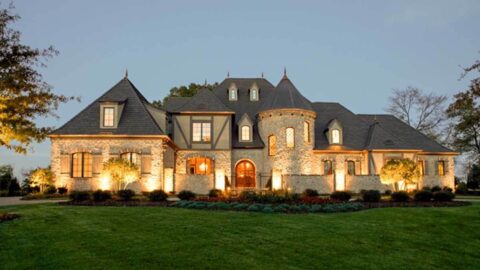
Double-Story, 7-Bedroom Home With Rich European Elements (Floor Plans)
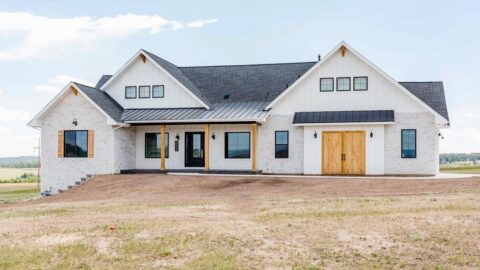
Exclusive Open Concept New American Farmhouse with Home Office (Floor Plan)
Single-Story, 5-Bedroom The Havelock (Floor Plans)
4-Bedroom The Celeste: Gorgeous Facade (Floor Plans)
Double-Story, 3-Bedroom Barndominium-style House with Home Office and Two-story Great Room (Floor Pl...
4-Bedroom Barndominium-Style Modern Farmhouse-Style House with Family Room Upstairs (Floor Plans)