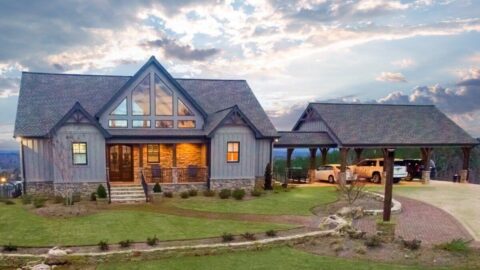
Specifications
- Area: 1,972 sq. ft.
- Bedrooms: 3
- Bathrooms: 3.5
- Stories: 2
- Garage: 0
Welcome to the gallery of photos for Rustic with Vaulted Ceiling. The floor plans are shown below:


Introducing a remarkable rustic-style home with charming cabin qualities, boasting a generous living space of 1,972 square feet.
This two-story floor plan encompasses three bedrooms, providing ample room for comfortable living.
Source: Plan #196-1009
You May Also Like:
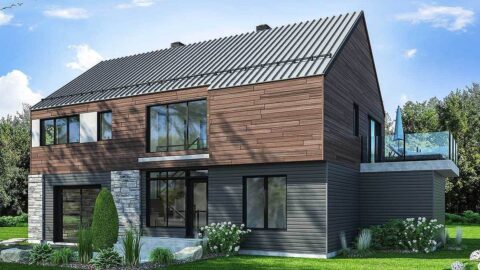
Double-Story Modern Barndominium-Style House With Huge Deck & Upside-Down Layout (Floor Plans)
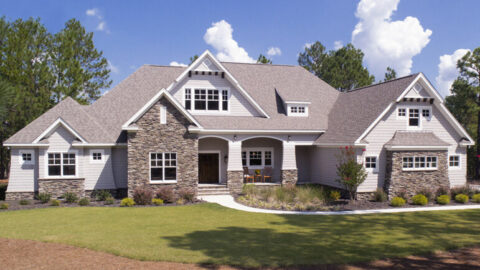
Single-Story, 4-Bedroom The Markham (Floor Plan)
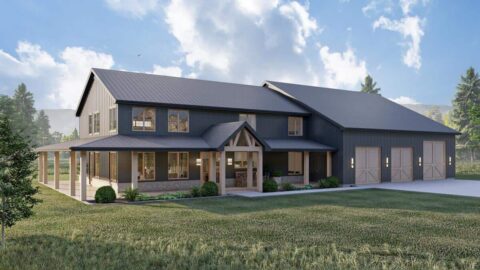
4-Bedroom Barndominium-Style House with Home Office and Oversized RV Garage (Floor Plans)
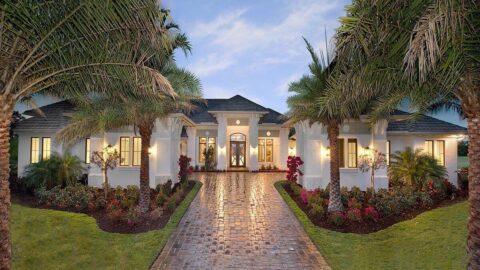
4-Bedroom Super-Luxurious Mediterranean House (Floor Plans)
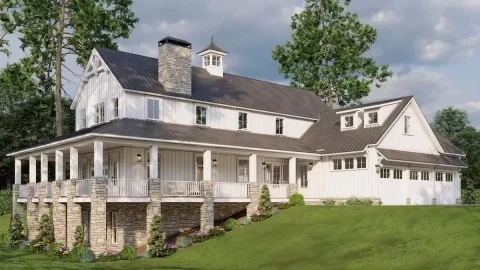
3-Bedroom Country House with Wrap Around Porch and Bonus Expansion (Floor Plans)
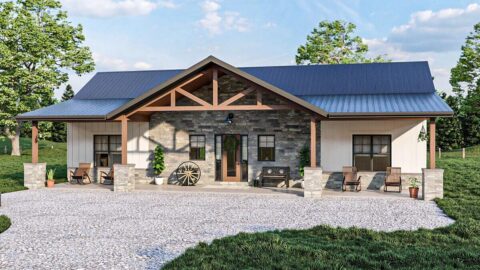
Single-Story, 3-Bedroom Rustic Ranch Home With Cathedral Ceilings And A Broad Front Porch (Floor Pla...
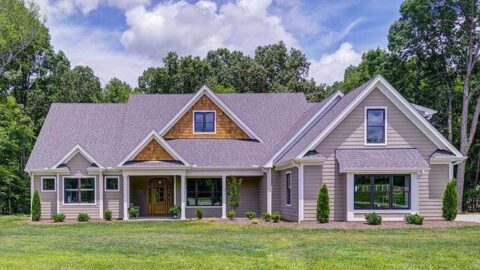
The Travis: Family-Friendly Craftsman Ranch House (Floor Plans)