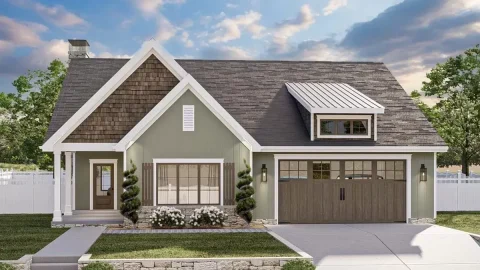
Specifications
- Area: 1,988 sq. ft.
- Bedrooms: 3
- Bathrooms: 2.5
- Stories: 1
- Garage: 2
Welcome to the gallery of photos for Mill Creek Beautiful Farmhouse Style House. The floor plans are shown below:


Introducing a remarkable Craftsman farmhouse that seamlessly combines luxury and comfort, making it an ideal choice for a new or growing family.
This two-story home encompasses 1,988 square feet and boasts 3 bedrooms and 2.5 bathrooms, along with an array of impressive features.
Upon arriving, you’ll be captivated by the meticulously designed wraparound front porch. Step inside to a grand foyer that welcomes you with an open layout.
To one side, you’ll discover a spacious study, while the other side offers two auxiliary bedrooms and a full bath.
Moving forward, the home gracefully flows into a vaulted family room, with French doors that bathe the space in natural light and provide access to the rear covered lanai and grilling patio.
Adjacent to the family room, you’ll find the island kitchen and dining room, conveniently located near the laundry room and 2-car garage.
The main floor also features a magnificent master suite situated at the opposite end. The master suite boasts a private entrance to the lanai, a stunning master bath, and a generously sized walk-in closet.
Upstairs awaits an unexpected surprise—a spacious bonus room that serves as a hidden gym, accompanied by a full bath.
This marvelously designed farmhouse combines elegant craftsmanship with practical functionality, making it a truly exceptional home for a discerning family.
Source: THD-7844
You May Also Like:
3-Bedroom The Edelweiss: Octagonal Master Bedroom (Floor Plans)
Single-Story, 2-Bedroom Scandinavian-Style House With 2 Bathrooms (Floor Plan)
Single-Story, 2-Bedroom Craftsman Home with Vaulted Great and Dining Rooms (Floor Plans)
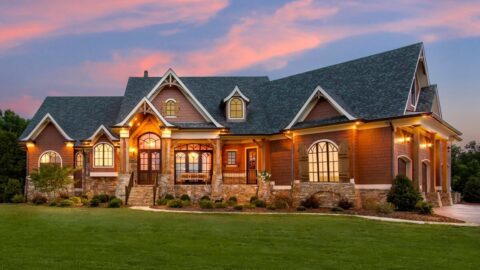
Multi-Gabled Craftsman Home With Elevator-Accessible Guest Studio Suite (Floor Plan)
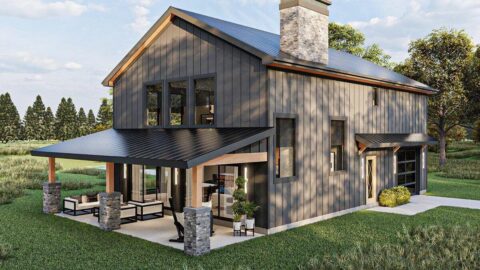
Double-Story, 2-Bedroom Barndominium with Drive-thru Garage (Floor Plan)
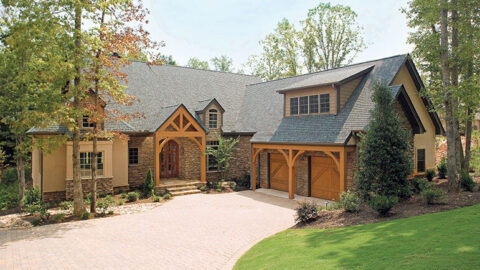
Double-Story, 4-Bedroom The Gilchrist Craftsman Home (Floor Plans)
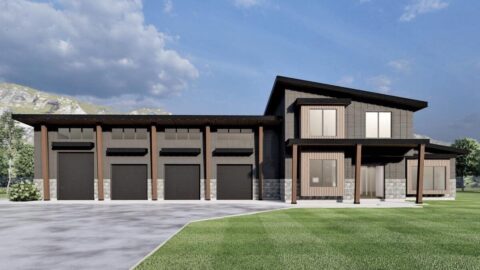
Double-Story, 3-Bedroom Modern Barndominium-Style House with 4-Car Garage and Workshop (Floor Plan)