Specifications
- Area: 3,352 sq. ft.
- Bedrooms: 4
- Bathrooms: 3.5
- Stories: 1.5
- Garage: 2
Welcome to the gallery of photos for The Oakmont . The floor plans are shown below:


This open Farmhouse plan exudes grandeur and spaciousness, beginning with the elegant two-level foyer adorned with a Palladian clerestory and a majestic stairway.
The great room, boasting a cathedral ceiling and a curved balcony, commands attention and sets the tone for impressive living spaces throughout.
An inviting colonnaded opening connects the great room to a generously sized family kitchen, complete with an island counter and a charming breakfast bay.
Ensuring privacy and tranquility, the master suite occupies a secluded spot on the first floor. It offers a delightful sitting bay, an exceptionally large walk-in closet, and a luxuriously appointed bathroom featuring every conceivable amenity.
For growing families, there’s an additional bonus room, as well as attic storage and extra garage space, providing ample room for all their needs.
Source: Plan # W-318
You May Also Like:
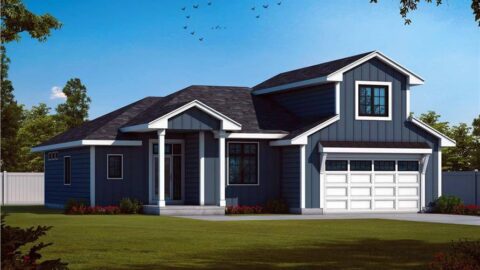
Double-Story, 2-Bedroom Barn Style Home with Bonus Room (Floor Plans)
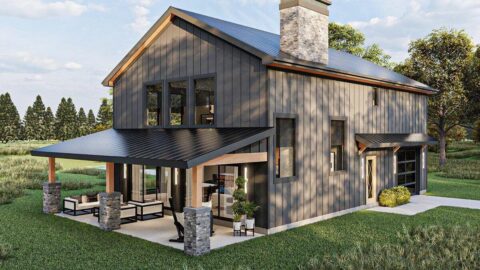
Double-Story, 2-Bedroom Barndominium with Drive-thru Garage (Floor Plan)
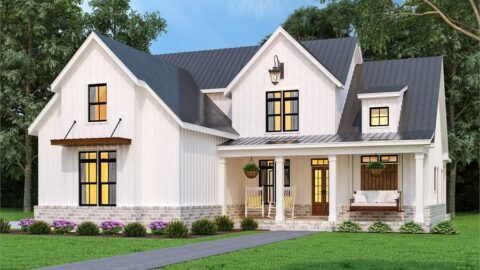
3-Bedroom Cranberry Gardens Charming Farmhouse Style House (Floor Plans)
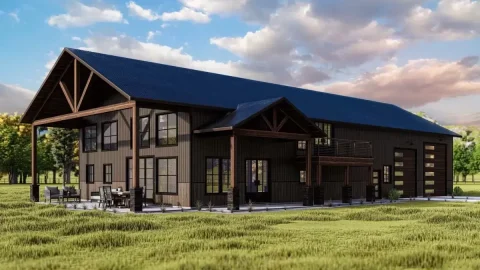
Double-Story, 3-Bedroom Barndominium-Style House For The Outdoors Lover (Floor Plans)
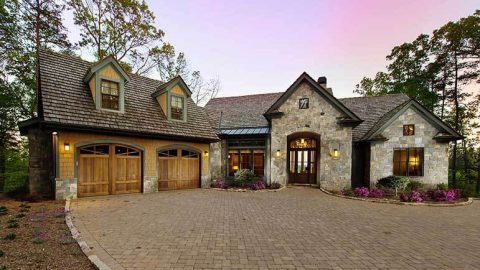
4-Bedroom The Laurelwood: Walkout Basement Floor with a Rustic Facade (Floor Plans)
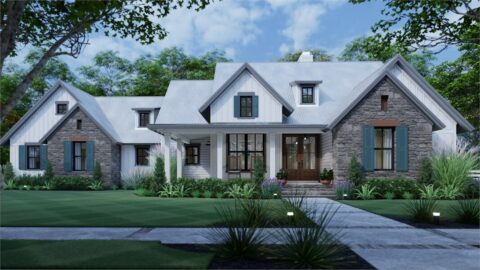
3-Bedroom Mill Creek Beautiful Farmhouse Style House (Floor Plans)
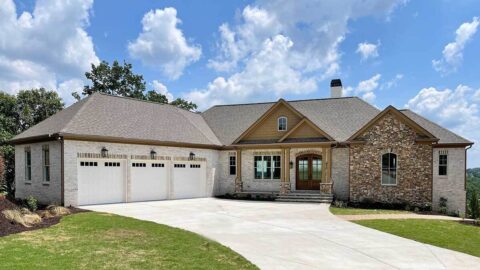
4-Bedroom New American Home for a Sloping Lot with Lower Level Rec Room and Home Office (Floor Plans...