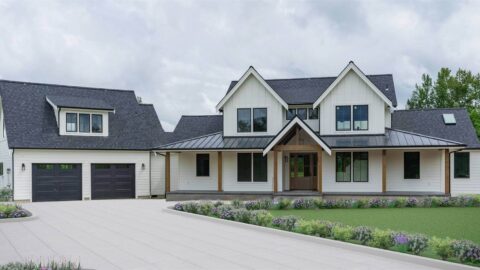
Specifications
- Area: 2,976 sq. ft.
- Bedrooms: 4
- Bathrooms: 3
- Stories: 2
- Garages: 2
Welcome to the gallery of photos for The MacLachlan: Perfect For View Lots. The floor plans are shown below:


This elegant residence showcases a combination of stone and stucco, offering a visually appealing exterior. Designed to accommodate sloping lots, the house includes a walkout basement that has been partially finished.
As you enter through the foyer, you’ll be greeted by a vaulted ceiling that is illuminated by two clerestory dormer windows. Additionally, the foyer features a niche designed specifically for displaying collectibles.
The spacious great room is a highlight of the home, featuring a striking cathedral ceiling and a rear wall adorned with windows that allow for ample natural light.
This room also provides access to two rear decks, perfect for outdoor relaxation. A fireplace serves as a focal point, while built-in bookshelves add both style and functionality.
Located on the basement level, you’ll find a recreation room, providing an additional space for leisure and entertainment. The first floor of the house accommodates two bedrooms, offering convenience and comfort.
Moving downstairs, two more bedrooms flank the recreation room, providing privacy and versatility.
The master suite is a luxurious retreat within the home. It boasts an elegant tray ceiling, adding a touch of sophistication. The suite also features his and her walk-in closets, ensuring ample storage space.
The master bath is a true haven, complete with dual vanities, a garden tub for relaxation, and a separate shower for a spa-like experience.
Source: Plan # W-825-D
You May Also Like:
Double-Story, 3-Bedroom House With 2-Car Garage (Floor Plans)
2-Bedroom Luxurious Modern Home with Private Apartment Suite and Basement Expansion Option (Floor Pl...
New American Ranch Home Under 2,900 Square Feet with Lower Level Apartment Expansion (Floor Plan)
Double-Story, 4-Bedroom The Derbyville Classic Country Home (Floor Plans)
Double-Story, 7-Bedroom Athens Manor (Floor Plan)
3-Bedroom 1,700 Square Foot Modern Barndominium-Style House (Floor Plans)
4-Bedroom The Oakmont (Floor Plans)