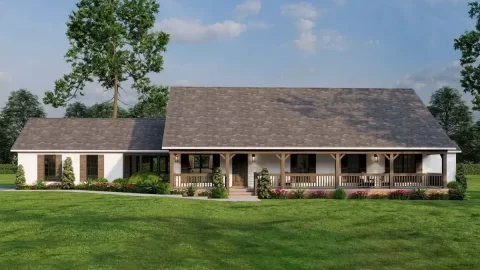
Specifications
- Area: 2,233 sq. ft.
- Bedrooms: 3
- Bathrooms: 2.5
- Stories: 1
- Garages: 2
Welcome to the gallery of photos for The Godfrey: Brick house with a courtyard entry garage. The floor plans are shown below:


With its stylish hip roof, this Traditional brick house plan exudes elegance while requiring minimal upkeep. The interior is adorned with charming accents, including tray ceilings in the master bedroom and dining room.
The great room steals the spotlight with its cathedral ceiling and inviting fireplace. The kitchen is enhanced by a double-sink island and snack bar, perfect for both meal preparation and casual dining.
Additionally, all bedrooms boast walk-in closets and vanities, adding convenience and luxury to the home.
Source: Plan # W-1003
You May Also Like:
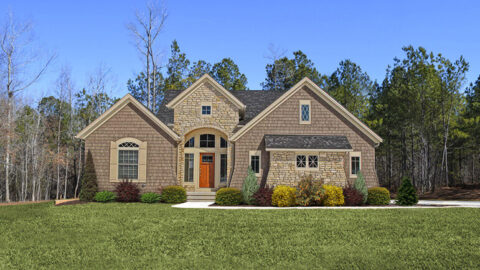
3-Bedroom The Beauxville: Charming cottage house with a small footprint (Floor Plans)
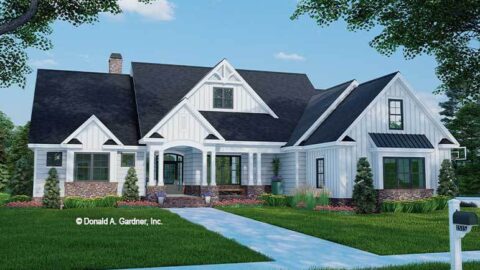
4-Bedroom The Thurman Modern Ranch Farmhouse (Floor Plans)
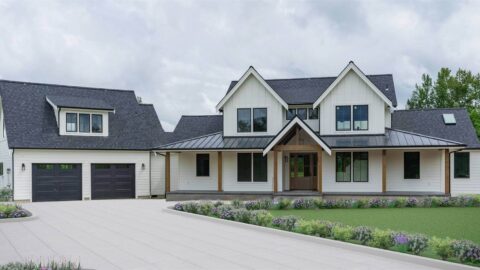
Double-Story, 3-Bedroom Beautiful Modern Farmhouse Style House (Floor Plans)
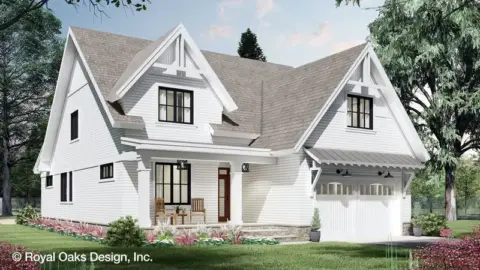
Double-Story, 3-Bedroom The Belmont House With Multiple Garage Options (Floor Plans)
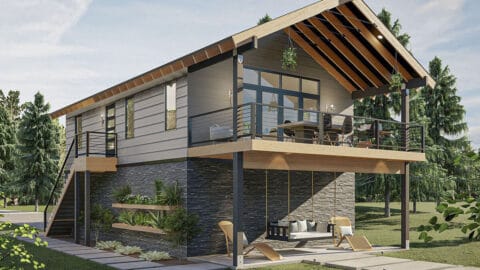
Double-Story, 2-Bedroom Modern Rustic Garage Apartment (Floor Plan)
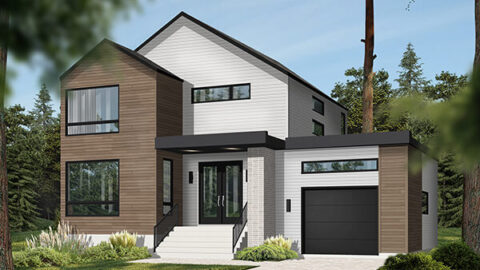
Double-Story, 3-Bedroom Sequoia 3 Affordable Scandinavian Style House (Floor Plans)
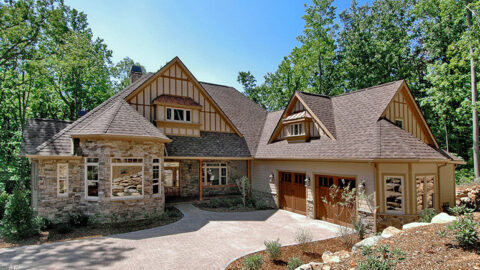
Single-Story, 4-Bedroom The Marcourt (Floor Plan)