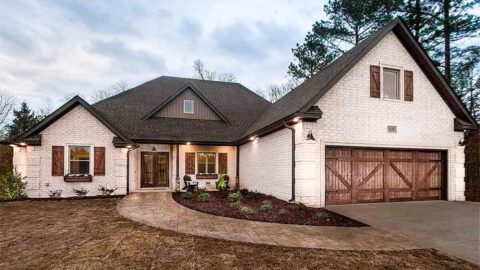
Specifications
- Area: 1,852 sq. ft.
- Bedrooms: 3
- Bathrooms: 1.5
- Stories: 2
- Garages: 1
Welcome to the gallery of photos for the Sequoia 3 Affordable Scandinavian Style House. The floor plans are shown below:


With its strikingly sleek design and distinctive exterior, this two-story contemporary plan exudes both beauty and functionality.
Step inside, and you’ll be equally impressed by its captivating features, boasting a generous living space of 1,852 square feet, encompassing three bedrooms and one and a half bathrooms.
The ground floor accommodates the garage, seamlessly flowing into an open-concept layout that encompasses the living room, dining room, and an island kitchen.
Additionally, you’ll find a spacious deck to relax on and an adjacent office space, providing a secluded area for enhanced productivity.
Ascending to the upper level, you’ll discover all the bedrooms, including the master suite with its expansive walk-in closet an ideal addition catering to even the most extensive wardrobe collections.
Source: THD-6370
You May Also Like:
3-Bedroom Modern Cottage House (Floor Plans)
Double-Story, 4-Bedroom The Zander: Traditional Two-Story Design (Floor Plans)
Single-Story, 3-Bedroom Barndominium-Style House With Safe Room (Floor Plan)
Palatial French Country Home (Floor Plans)
Double-Story, 2-Bedroom Barndominium with Drive-thru Garage (Floor Plan)
3-Bedroom Jasper IV: Charming Craftsman Style House (Floor Plans)
Single-Story, 2-Bedroom Cedar Heights House (Floor Plans)