5-Bedroom The Wallace: Rustic Craftsman (Floor Plans)

Specifications Area: 2,940 sq. ft. Bedrooms: 5 Bathrooms: 4 Stories: 2 Garages: 2 Welcome to the gallery of photos of …
 Joe Taylor
Specifications Area: 2,940 sq. ft. Bedrooms: 5 Bathrooms: 4 Stories: 2 Garages: 2 Welcome to the gallery of photos of …

Specifications Area: 2,851 sq. ft. Bedrooms: 4 Bathrooms: 3.5+ Stories: 1 Garages: 3 Welcome to the gallery of photos of …

Specifications Area: 1,861 sq. ft. Bedrooms: 3 Bathrooms: 2.5 Stories: 1.5 Garages: 2 Here is the house plan for the …

Specifications Area: 3,196 sq. ft. Bedrooms: 5 Bathrooms: 4 Stories: 2 Garages: 2 Welcome to the gallery of photos of …
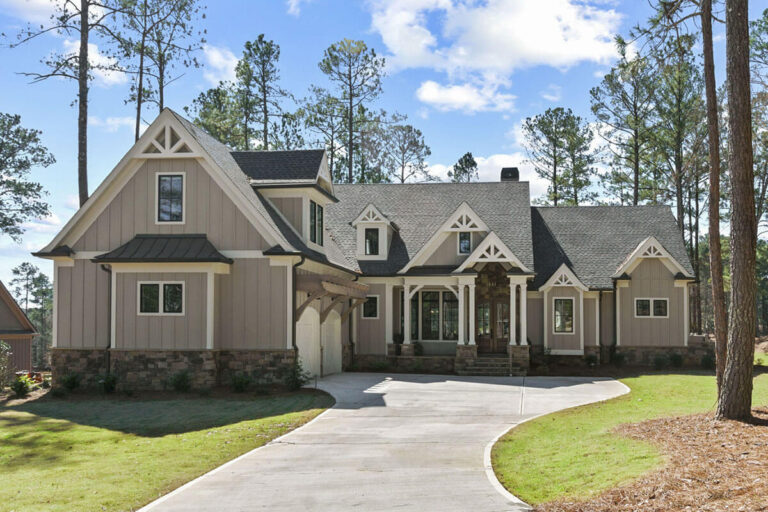
Specifications Area: 3,334 sq. ft. Bedrooms: 4 Bathrooms: 4.5 Stories: 2 Garages: 2 Welcome to the gallery of photos of …

Specifications Area: 4,817 sq. ft. Bedrooms: 4 Bathrooms: 4.5 Stories: 1 Garages: 4 Welcome to the gallery of photos of …